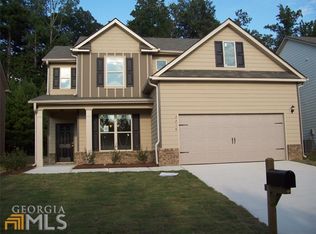
Forsythe plan. Stock photos. Spacious 5 bedroom 4 full bath home. Downstairs you will find a formal dining room, breakfast room, kitchen with granite counter tops and stainless steel appliances, a mud room, a guest room and full bathroom. Upstairs has 3 large secondary rooms, 2 full baths, a loft area, a laundry room, and a master suite. Master bedroom has a trey ceiling, master bath has a seperate shower, double sinks with marble tops, and a walk in closet.
This property is not currently displayed as for sale or rent on Zillow. This may be different from what's on other websites or public sources.