Skip main navigation
PendingErrorPrice cut: $4.1K (6/29)
$279,900
3beds
1,496sqft

2216 Kirkland Dr., Conway, SC 29526

3beds
1,496sqft
Single family residence
Built in 2000
9,583 sqft
2 Attached garage spaces
$187 price/sqft

What's special

Comfortable one-level livingPrivate outdoor retreatScreened in patioThoughtfully designed floor planAttached two-car garageFully fenced backyard

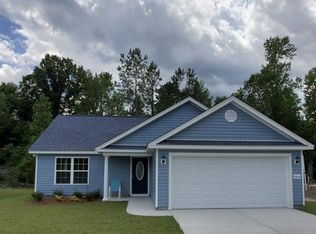
Welcome to this charming three bedroom 2 bathroom single level home in Conway! Situated on a spacious 0.22 acre lot, this well maintained property offers comfortable one-level living with the added benefit of no HOA. The thoughtfully designed floor plan provides seamless flow between the living spaces, making it ideal for ...

23 days
|
6,813
|
423
|

Likely to sell faster than

Source: CCAR,MLS#: 2615406MLS LogoOriginating MLS: Coastal Carolinas Association of Realtors
Travel times

Living Room

Kitchen

Primary Bedroom

Zillow last checked:

Listing updated:

Listed by:

Joanna W Morgan Cell:843-742-9227,

CENTURY 21 Boling & Associates

Source: CCAR,MLS#: 2615406MLS LogoOriginating MLS: Coastal Carolinas Association of Realtors

Facts & features

Interior

Bedrooms & bathrooms
  • Bedrooms: 3
  • Bathrooms: 2
  • Full bathrooms: 2
Rooms
  • Room types: Foyer, Screened Porch, Utility Room
Primary bedroom
  • Features: Ceiling Fan(s), Main Level Primary
  • Level: First
Primary bathroom
  • Features: Separate Shower, Vanity
Dining room
  • Features: Living/Dining Room
Kitchen
  • Features: Breakfast Bar, Dishwasher, Pantry, Stainless Steel Appliances
Living room
  • Features: Ceiling Fan(s), Vaulted Ceiling(s)
Other
  • Features: Bedroom on Main Level, Entrance Foyer, Utility Room
Heating
  • Central, Electric
Cooling
  • Central Air
Appliances
  • Included: Cooktop, Dishwasher, Disposal, Microwave, Refrigerator, Dryer, Washer
  • Laundry: Washer Hookup
Features
  • Ceiling Fan(s), Main Level Primary, Separate Shower, Vanity, Breakfast Bar, Bedroom on Main Level, Entrance Foyer, Stainless Steel Appliances
  • Flooring: Tile, Vinyl
Interior area
  • Total structure area: 1,810
  • Total interior livable area: 1,496 sqft
Video & virtual tour

Property

Parking
  • Total spaces: 4
  • Parking features: Attached, Garage, Two Car Garage
  • Attached garage spaces: 2
Features
  • Levels: One
  • Stories: 1
  • Patio & porch: Front Porch, Patio, Porch, Screened
  • Exterior features: Patio
Lot
  • Size: 9,583.2 Square Feet
  • Dimensions: 125 x 76 x 125 x 76
  • Features: Rectangular, Rectangular Lot
Details
  • Additional parcels included: ,
  • Parcel number: 33808020040
  • Zoning: R1
  • Special conditions: None

Construction

Type & style
  • Home type: SingleFamily
  • Architectural style: Ranch
  • Property subtype: Single Family Residence
Materials
  • Vinyl Siding
  • Foundation: Slab
Condition
  • Resale
  • Year built: 2000

Community & HOA

Community
  • Features: Long Term Rental Allowed
  • Security: Smoke Detector(s)
  • Subdivision: Elmhurst
HOA
  • Has HOA: No
  • Amenities included: Pet Restrictions
Location
  • Region: Conway

Financial & listing details

  • Price per square foot: $187/sqft
  • Tax assessed value: $252,388
  • Annual tax amount: $1,357
  • Date on market: 6/17/2026

Price history

DateEventPrice
7/3/2026Pending sale$279,900$187/sqft
Source: CCAR #2615406 Report a problem
6/29/2026Price change$279,900-1.4%$187/sqft
Source: CCAR #2615406 Report a problem
6/17/2026Listed for sale$284,000-3.7%$190/sqft
Source: CCAR #2615406 Report a problem
12/13/2024Listing removed--
Source: Owner Report a problem
9/14/2024Price change$295,000-4.8%$197/sqft
Source: Owner Report a problem
9/10/2024Listed for sale$310,000+131.5%$207/sqft
Source: Owner Report a problem
12/14/2016Sold$133,900-2.9%$90/sqft
Source: CCAR #1620808 Report a problem
10/24/2016Listed for sale$137,900+19%$92/sqft
Source: CENTURY 21 McAlpine Associates #1620808 Report a problem
5/3/2001Sold$115,900+429.2%$77/sqft
Source: Public Record Report a problem
2/15/2000Sold$21,900$15/sqft
Source: Public Record Report a problem

Public tax history

YearProperty taxesTax assessment
2025$1,357 +4.4%$211,696 +2.6%
2024$1,300 +17.7%$206,402 +15%
2023$1,105 -61.1%$179,480
2022$2,843 +2.1%$179,480
2021$2,785 +13.6%--
2020$2,451 --
2019-- --
2018$744 $5,140 -0.1%
2017-- $5,144 +9.7%
2016-- $4,688
2015-- $4,688
2014$679 $4,688
2013-- --
2012-- --
2010-- $5,796 +19.3%
2009-- $4,860
2008-- $4,860
2007-- $4,860
2005-- $4,860
2004$854 +30.2%$4,860 +30.2%
2003$656 $3,732
2002-- --
2001-- --
2000-- --

Find assessor info on the county website

Monthly payment

Est. payment
$1,492/mo
Principal & interest
$1408
Property taxes
$84
More affordability toolsChevron Right

Estimated market value

$275,100

$261,000 - $289,000

$1,891/mo

Climate risks

Explore flood, wildfire, and other predictive climate risk information for this property on First Street®️.

Neighborhood: 29526

Nearby schools

Conway Elementary School
Grades PK-51.6 miles
6/10
GreatSchools® Rating
Test Score Rating
7/10
Student Progress Rating
6/10
Conway Middle School
Grades 6-81.4 miles
6/10
GreatSchools® Rating
Test Score Rating
7/10
Student Progress Rating
5/10
Conway High School
Grades 9-120.4 miles
5/10
GreatSchools® Rating
Test Score Rating
6/10
College Readiness Rating
4/10