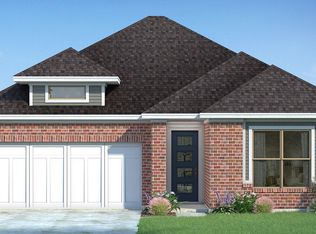
Elegant finishesInviting foyerOpen living spacesModern designAdjoining dining areaSpacious great roomLarge walk-in shower
Built by Mattamy Homes - The Antigua - Available Now! The Antigua is a 3 bedroom, 2.5 bathroom home that brings together open living spaces, elegant finishes, and everyday functionality near Lake Ray Hubbard. The inviting foyer leads into a spacious Great Room anchored by an electric fireplace that adds warmth and style. The adjoining dining area and gourmet kitchen create an open, connected space ideal for gatherings. The kitchen features a large island, walk-in pantry, and thoughtful design details that make cooking and entertaining effortless. A private study replaces the flex room, offering a quiet space for working from home or relaxing with a good book. The owner’s suite is tucked away at the back of the home for privacy and includes a spa-inspired bathroom with dual vanities, a large walk-in shower, and an oversized walk-in closet. Two secondary bedrooms share a full bathroom, providing space and comfort for family or guests. The Antigua combines modern design, energy efficiency, and the ease of lakeside living, all in a location close to dining, shopping, and recreation near Lake Ray Hubbard. THIS STUNNING HOME IS MOVE IN READY!
79 days
|
340
|
21
|
Zillow last checked:
Listing updated:
Listed by:
Karla Davis0473068972-338-5441,
Pinnacle Realty Advisors972-338-5441
Source: NTREIS,MLS#: 21257871
Loading...
Facts & features
Interior
Bedrooms & bathrooms
Bedrooms: 3
Bathrooms: 3
Full bathrooms: 2
1/2 bathrooms: 1
Primary bedroom
Features: Dual Sinks, Walk-In Closet(s)
Level: First
Dimensions: 17 x 16
Bedroom
Features: Walk-In Closet(s)
Level: First
Dimensions: 12 x 11
Bedroom
Features: Walk-In Closet(s)
Level: First
Dimensions: 12 x 11
Dining room
Features: Fireplace
Level: First
Dimensions: 22 x 12
Half bath
Level: First
Dimensions: 5 x 5
Kitchen
Features: Breakfast Bar, Built-in Features, Solid Surface Counters
Level: First
Dimensions: 17 x 9
Laundry
Level: First
Dimensions: 6 x 9
Living room
Level: First
Dimensions: 22 x 16
Living room
Level: First
Dimensions: 12 x 11
Office
Level: First
Dimensions: 13 x 11
Heating
Central, Electric, ENERGY STAR Qualified Equipment, Natural Gas, Zoned
Cooling
Central Air, Electric, ENERGY STAR Qualified Equipment, Zoned
Appliances
Included: Some Gas Appliances, Dishwasher, Electric Oven, Gas Cooktop, Disposal, Microwave, Plumbed For Gas, Tankless Water Heater, Vented Exhaust Fan
Explore the cost of this home by adjusting the details. Changes won't be saved.
Principal & interest
$1,547
Mortgage insurance
$0
Property taxes
$170
Home insurance
$105
HOA fees
$0
Utilities
Not included
All calculations are estimates and provided by Zillow, Inc. for informational purposes only. Actual amounts may vary.
HOA fees may include property taxes on listings classified as Co-Ops. Contact the listing agent and/or owner for fee details.
Mortgage interest rates are dependent on a number of factors, including credit score, down payment, and repayment length. Interest rate data provided by Zillow Group Marketplace, Inc. as of 1/1/1970 from various mortgage lenders with which we have lead or other similar arrangements; the Estimated Payment is an average of those rates.
See how much you could borrow to make a competitive offer.