Feel the comfort of being at home in this solid Brick Beauty. Easy and convenient living that is also handicapped friendly & accessible (back ramp) and 2 bedrooms and full bath on 1st floor along with private get-away space in an open 2nd floor, featuring 2 tandem bedrooms, a sitting area, and a half bath. Another bonus is the finished and open recreation room that has a large storage/utility room and a 2nd private toilet area, seperate laundry room area and an additional room with usable and convenient 2nd shower. A true gem that has been meticulously cared for and freshly painted with replacement windows, furnace, A/C, roof and gutters in 2016, Large living room with new usable gas fireplace installed, Beautifully finished hardwood floors and ceramic tile on first and second floor, formal dining room with built-in, open and updated kitchen with granite counters, tile backsplash, and all appliances staying including washer and dryer. New custom front door and storm door. New side and back storm doors. Enjoy the adorable back and front porches with completely fenced in and private back yard. Well insulated brick home, low maintenance, and easy living. Convenient location, walk to grocery, restaurants, close to highways, minutes to downtown.
Closed
$315,000
2216 Lewis Dr, Lakewood, OH 44107
3beds
2,498sqft
Single Family Residence
Built in 1949
4,399 Square Feet Lot
$361,500 Zestimate®
$126/sqft
$3,003 Estimated rent
Home value
$361,500
$340,000 - $387,000
$3,003/mo
Zestimate® history
Owner options
List your home for rent
$3,003/mo
Rent Zestimate®
Find your next renter with Zillow Rental Manager. Plus, with online applications, you can quickly screen prospective tenants – for free.
$3,003/mo
Rent Zestimate®
Refinance and save
$2,207/mo
Est. payment
Refinancing to a lower rate could help reduce your monthly payments and save thousands over the life of the loan.
$2,207/mo
Est. payment
Explore your selling options
Work with a Zillow partner agent
Leverage their expertise and Zillow's premium Showcase listings to get your home seen by more buyers.
Get startedList with your own agent
Get your home in front of millions of buyers by listing it on Zillow.
Learn how to do itSell it yourself
Take full control of how buyers see your home on Zillow by listing For Sale by Owner (FSBO).
List your homeWhat's special
Zillow last checked:
Listing updated:
Listed by:
Virginia Lindsay vlindsay@thelindsayteam.com216-407-7759,
Keller Williams Citywide
Bought with:
Mathew P Chase, 2013002819
Keller Williams Greater Metropolitan
Danielle N Sutcliffe, 2019002962
Keller Williams Greater Metropolitan
Source: MLS Now,MLS#: 5065717 Originating MLS: Akron Cleveland Association of REALTORS
Originating MLS: Akron Cleveland Association of REALTORSFacts & features
Interior
Bedrooms & bathrooms
- Bedrooms: 3
- Bathrooms: 3
- Full bathrooms: 1
- 1/2 bathrooms: 2
- Main level bathrooms: 1
- Main level bedrooms: 2
Primary bedroom
- Description: Flooring: Hardwood,Wood
- Level: First
Bedroom
- Description: Flooring: Hardwood,Wood
- Level: First
Bedroom
- Description: Flooring: Hardwood,Wood
- Features: Bookcases
- Level: Second
Bonus room
- Description: Flooring: Concrete
- Level: Lower
Den
- Description: Flooring: Hardwood,Wood
- Level: Second
Dining room
- Description: Flooring: Hardwood,Wood
- Features: Built-in Features
- Level: First
Kitchen
- Description: Flooring: Ceramic Tile
- Features: Granite Counters
- Level: First
Laundry
- Description: Flooring: Concrete
- Level: Lower
Living room
- Description: Flooring: Hardwood,Wood
- Features: Fireplace
- Level: First
Office
- Description: Flooring: Hardwood,Wood
- Level: Second
Recreation
- Description: Flooring: Carpet
- Level: Lower
Heating
- Baseboard, Forced Air, Gas
Cooling
- Central Air, Ceiling Fan(s)
Appliances
- Included: Dryer, Dishwasher, Microwave, Range, Refrigerator, Washer
- Laundry: In Basement, Lower Level, Laundry Tub, Sink
Features
- Bookcases, Cedar Closet(s), Ceiling Fan(s), Granite Counters, Primary Downstairs, Open Floorplan, Storage
- Basement: Full,Finished
- Number of fireplaces: 1
- Fireplace features: Insert, Gas, Heatilator, Living Room
Interior area
- Total structure area: 2,498
- Total interior livable area: 2,498 sqft
- Finished area above ground: 1,500
- Finished area below ground: 998
Property
Parking
- Total spaces: 1
- Parking features: Driveway, Detached, Garage Faces Front, Garage, Garage Door Opener, Secured
- Garage spaces: 1
Accessibility
- Accessibility features: Accessible Full Bath, Accessible Bedroom, Accessible Central Living Area, Accessible Approach with Ramp, Accessible Entrance
Features
- Levels: Two
- Stories: 2
- Patio & porch: Rear Porch, Front Porch, Porch
- Fencing: Back Yard,Full,Gate,Privacy,Wood
Lot
- Size: 4,399 Square Feet
- Features: Back Yard, Front Yard
Details
- Parcel number: 31517156
Construction
Type & style
- Home type: SingleFamily
- Architectural style: Bungalow,Cape Cod
- Property subtype: Single Family Residence
Materials
- Brick
- Roof: Asphalt
Condition
- Year built: 1949
Utilities & green energy
- Sewer: Public Sewer
- Water: Public
Community & HOA
Community
- Subdivision: Land & Home Companys Sub 1
HOA
- Has HOA: No
Location
- Region: Lakewood
Financial & listing details
- Price per square foot: $126/sqft
- Tax assessed value: $226,200
- Annual tax amount: $4,858
- Date on market: 8/31/2024
- Cumulative days on market: 2 days
- Listing terms: Cash,Conventional,Contract,FHA,VA Loan
Price history
| Date | Event | Price |
|---|---|---|
| 10/2/2024 | Sold | $315,000+14.5%$126/sqft |
Source:  MLS Now #5065717 Report a problem MLS Now #5065717 Report a problem | ||
| 9/3/2024 | Pending sale | $275,000$110/sqft |
Source: MLS Now #5065717 Report a problem | ||
| 8/31/2024 | Listed for sale | $275,000+21.1%$110/sqft |
Source: MLS Now #5065717 Report a problem | ||
| 12/19/2019 | Sold | $227,000+3.7%$91/sqft |
Source: MLS Now #4143670 Report a problem | ||
| 10/21/2019 | Pending sale | $219,000$88/sqft |
Source: Keller Williams Citywide #4143670 Report a problem | ||
| 10/18/2019 | Listed for sale | $219,000+28.8%$88/sqft |
Source: Keller Williams Citywide #4143670 Report a problem | ||
| 6/7/2016 | Sold | $170,000+0.1%$68/sqft |
Source: Public Record Report a problem | ||
| 4/6/2016 | Pending sale | $169,900$68/sqft |
Source: Howard Hanna - Rocky River #3780183 Report a problem | ||
| 4/4/2016 | Listed for sale | $169,900$68/sqft |
Source: Howard Hanna - Rocky River #3780183 Report a problem | ||
| 2/23/2016 | Pending sale | $169,900$68/sqft |
Source: Howard Hanna - Rocky River #3780183 Report a problem | ||
| 2/16/2016 | Listed for sale | $169,900+99.9%$68/sqft |
Source: Howard Hanna - Rocky River #3780183 Report a problem | ||
| 12/7/2015 | Sold | $85,000-5.5%$34/sqft |
Source: Public Record Report a problem | ||
| 10/28/2015 | Listed for sale | $89,900$36/sqft |
Source: Howard Hanna - Lakewood #3757973 Report a problem | ||
Public tax history
| Year | Property taxes | Tax assessment |
|---|---|---|
| 2025 | $5,192 +16.5% | $79,170 |
| 2024 | $4,455 -8.3% | $79,170 +7.1% |
| 2023 | $4,858 -1.3% | $73,890 |
| 2022 | $4,920 +1% | $73,890 |
| 2021 | $4,870 +17.3% | $73,890 +29% |
| 2020 | $4,152 -15.6% | $57,300 |
| 2019 | $4,922 +2.6% | $57,300 |
| 2018 | $4,796 +37.6% | $57,300 +51.4% |
| 2017 | $3,487 -32.8% | $37,840 |
| 2016 | $5,193 | $37,840 |
| 2015 | $5,193 +17.3% | $37,840 +4% |
| 2014 | $4,427 +21.2% | $36,370 |
| 2013 | $3,653 +5.4% | $36,370 |
| 2012 | $3,465 -1.8% | $36,370 -3.7% |
| 2011 | $3,528 +47.3% | $37,770 |
| 2010 | $2,395 +992.8% | $37,770 |
| 2009 | $219 -94.5% | $37,770 -6% |
| 2008 | $3,951 +38.4% | $40,180 |
| 2007 | $2,855 +0.4% | $40,180 |
| 2006 | $2,842 -4.5% | $40,180 +1% |
| 2005 | $2,975 +1% | $39,800 |
| 2004 | $2,947 +8.3% | $39,800 |
| 2003 | $2,721 +11.5% | $39,800 +14.5% |
| 2002 | $2,440 -45.7% | $34,760 |
| 2001 | $4,491 -0.1% | $34,760 |
| 2000 | $4,494 | $34,760 |
Find assessor info on the county website
Neighborhood: 44107
Nearby homes
- $225,1003 bd1 ba1.5k sqft2220 Lewis Dr, Lakewood, OH 44107Off Market
- $316,0003 bd2 ba1.1k sqft2212 Lewis Dr, Lakewood, OH 44107Off Market
- $257,2002 bd1 ba1k sqft2210 Lewis Dr, Lakewood, OH 44107Off Market

- $323,1002 bd1 ba1.1k sqft2224 Lewis Dr, Lakewood, OH 44107Off Market
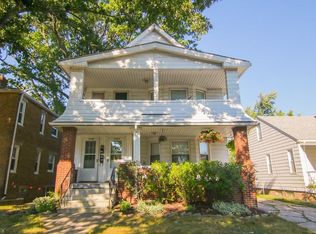
- $315,0006 bd2 ba-- sqft2208 Lewis Dr, Lakewood, OH 44107Sold
- $--3 bd2 ba1.5k sqft2226 Lewis Dr, Lakewood, OH 44107Off Market
- $219,8002 bd1 ba980 sqft2211 Elbur Ave, Lakewood, OH 44107Off Market
- $330,0004 bd2 ba1.8k sqft2204 Lewis Dr, Lakewood, OH 44107Sold
Nearby schools
GreatSchools rating
- 8/10Roosevelt Elementary SchoolGrades: K-5Distance: 0.5 mi
- 5/10Garfield Middle SchoolGrades: 6-8Distance: 1.1 mi
- 7/10Lakewood High SchoolGrades: 9-12Distance: 0.7 mi
Schools provided by the listing agent
- District: Lakewood CSD (Cuyahoga)- 1817
Source: MLS Now. This data may not be complete. We recommend contacting the local school district to confirm school assignments for this home.
Get a cash offer in 3 minutes
Find out how much your home could sell for in as little as 3 minutes with a no-obligation cash offer.
Estimated market value
$361,500
Get a cash offer in 3 minutes
Find out how much your home could sell for in as little as 3 minutes with a no-obligation cash offer.
Estimated market value
$361,500
- Ohio
- Cuyahoga County
- Lakewood
- 44107
- 2216 Lewis Dr
Nearby cities
Nearby zip codes
Other Lakewood Topics
