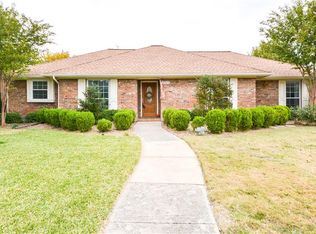
Sophisticated home located in desirable Hunters Glen updated with today's design trends and open living spaces. Modern paneled black iron front door floods the home with natural light and leads you to the amazing kitchen featuring white calacatta gold quartz counters and a massive eleven-foot peninsula with a waterfall edge, shoji white makoto tiled backsplash, light grey custom shaker style cabinets, satin brass hardware, and stainless-steel appliances. Primary bathroom is sure to impress with gorgeous hexagon floor tile, curbless shower, frameless glass splash panel, designer matte white wall tile, free standing tub, painted light grey cabinets, and calacatta quartz counters. Stunning blonde engineered hardwood floors and matching beams. Updated lighting throughout home, new paint, old sewer line replaced with all new PVC plumbing, new carpet, metal standing seam roof, solar panels, and new hardware make this home a must see.Within walking distance to highly rated Hughston Elementary
Sold
Price Unknown
2216 Loch Haven Dr, Plano, TX 75023
4beds
2,459sqft
Single Family Residence
Built in 1979
9,583 Square Feet Lot
$622,800 Zestimate®
$--/sqft
$2,863 Estimated rent
Home value
$622,800
$592,000 - $654,000
$2,863/mo
Zestimate® history
Owner options
List your home for rent
$2,863/mo
Rent Zestimate®
Find your next renter with Zillow Rental Manager. Plus, with online applications, you can quickly screen prospective tenants – for free.
$2,863/mo
Rent Zestimate®
Refinance and save
Refinancing to a lower rate could help reduce your monthly payments and save thousands over the life of the loan.
Explore your selling options
Work with a Zillow partner agent
Leverage their expertise and Zillow's premium Showcase listings to get your home seen by more buyers.
Get startedList with your own agent
Get your home in front of millions of buyers by listing it on Zillow.
Learn how to do itSell it yourself
Take full control of how buyers see your home on Zillow by listing For Sale by Owner (FSBO).
List your homeWhat's special
Zillow last checked:
Listing updated:
Listed by:
Charles Weiblen 0518582 214-923-0261,
Archwood Properties 214-923-0261
Bought with:
Holly Bell
Redfin Corporation
Source: NTREIS,MLS#: 20668589
Facts & features
Interior
Bedrooms & bathrooms
- Bedrooms: 4
- Bathrooms: 3
- Full bathrooms: 2
- 1/2 bathrooms: 1
Primary bedroom
- Features: Ceiling Fan(s), Dual Sinks, Separate Shower, Walk-In Closet(s)
- Level: First
- Dimensions: 15 x 14
Bedroom
- Features: Ceiling Fan(s)
- Level: First
- Dimensions: 12 x 11
Bedroom
- Features: Ceiling Fan(s)
- Level: First
- Dimensions: 11 x 11
Bedroom
- Level: First
- Dimensions: 11 x 11
Dining room
- Level: First
- Dimensions: 11 x 11
Kitchen
- Features: Built-in Features, Solid Surface Counters
- Level: First
- Dimensions: 20 x 12
Living room
- Features: Built-in Features, Fireplace
- Level: First
- Dimensions: 20 x 16
Living room
- Level: First
- Dimensions: 16 x 13
Living room
- Features: Built-in Features
- Level: First
- Dimensions: 18 x 13
Utility room
- Features: Built-in Features
- Level: First
- Dimensions: 6 x 5
Heating
- Central, Natural Gas
Cooling
- Central Air, Ceiling Fan(s), Electric
Appliances
- Included: Built-In Refrigerator, Dishwasher, Disposal, Gas Range, Gas Water Heater, Microwave
- Laundry: Washer Hookup, Electric Dryer Hookup, Laundry in Utility Room
Features
- Dry Bar, Decorative/Designer Lighting Fixtures, Open Floorplan, Walk-In Closet(s)
- Flooring: Carpet, Simulated Wood
- Windows: Plantation Shutters
- Has basement: No
- Number of fireplaces: 1
- Fireplace features: Gas Log, Living Room, Wood Burning
Interior area
- Total interior livable area: 2,459 sqft
Property
Parking
- Total spaces: 2
- Parking features: Alley Access, Garage, Garage Door Opener
- Attached garage spaces: 2
Features
- Levels: One
- Stories: 1
- Patio & porch: Rear Porch, Patio, Covered
- Pool features: None
- Fencing: Wood
Lot
- Size: 9,583 Square Feet
- Features: Interior Lot, Subdivision, Sprinkler System, Few Trees
Details
- Parcel number: R022201300701
Construction
Type & style
- Home type: SingleFamily
- Architectural style: Traditional,Detached
- Property subtype: Single Family Residence
Materials
- Brick
- Foundation: Slab
- Roof: Metal
Condition
- Year built: 1979
Utilities & green energy
- Sewer: Public Sewer
- Water: Public
- Utilities for property: Natural Gas Available, Sewer Available, Separate Meters, Water Available
Green energy
- Energy generation: Solar
Community & HOA
Community
- Features: Curbs, Sidewalks
- Security: Carbon Monoxide Detector(s), Smoke Detector(s)
- Subdivision: Hunters Glen Two
HOA
- Has HOA: No
Location
- Region: Plano
Financial & listing details
- Tax assessed value: $569,562
- Annual tax amount: $7,247
- Date on market: 7/10/2024
- Cumulative days on market: 41 days
- Listing terms: Cash,Conventional
Price history
| Date | Event | Price |
|---|---|---|
| 9/16/2024 | Sold | -- |
Source: NTREIS #20668589 Report a problem | ||
| 9/12/2024 | Pending sale | $669,995$272/sqft |
Source: NTREIS #20668589 Report a problem | ||
| 8/23/2024 | Contingent | $669,995$272/sqft |
Source: NTREIS #20668589 Report a problem | ||
| 8/12/2024 | Price change | $669,995-2.2%$272/sqft |
Source: NTREIS #20668589 Report a problem | ||
| 7/22/2024 | Listed for sale | $684,995$279/sqft |
Source: NTREIS #20668589 Report a problem | ||
| 7/20/2024 | Contingent | $684,995$279/sqft |
Source: NTREIS #20668589 Report a problem | ||
| 7/10/2024 | Price change | $684,995+30.5%$279/sqft |
Source: NTREIS #20668589 Report a problem | ||
| 5/4/2024 | Pending sale | $525,000$214/sqft |
Source: NTREIS #20541992 Report a problem | ||
| 5/2/2024 | Sold | -- |
Source: NTREIS #20541992 Report a problem | ||
| 4/22/2024 | Contingent | $525,000$214/sqft |
Source: NTREIS #20541992 Report a problem | ||
| 4/9/2024 | Price change | $525,000-9.3%$214/sqft |
Source: NTREIS #20541992 Report a problem | ||
| 3/9/2024 | Listed for sale | $579,000$235/sqft |
Source: NTREIS #20541992 Report a problem | ||
Public tax history
| Year | Property taxes | Tax assessment |
|---|---|---|
| 2025 | $7,638 +199.3% | $569,562 +23.3% |
| 2024 | $2,552 -4% | $461,857 +10% |
| 2023 | $2,658 -41.1% | $419,870 +10% |
| 2022 | $4,511 | $381,700 +10% |
| 2021 | $4,511 | $347,000 +4.7% |
| 2020 | $4,511 | $331,572 +6.5% |
| 2019 | $4,511 | $311,251 +10% |
| 2018 | $4,511 0% | $282,955 -9.5% |
| 2017 | $4,512 | $312,515 +14.4% |
| 2016 | $4,512 +14.9% | $273,148 +20.2% |
| 2015 | $3,927 | $227,230 +17.6% |
| 2014 | $3,927 | $193,262 +3.3% |
| 2013 | -- | $187,075 +1.4% |
| 2012 | -- | $184,443 -3% |
| 2011 | -- | $190,123 -1.5% |
| 2010 | -- | $193,001 -3.2% |
| 2009 | -- | $199,293 +0.6% |
| 2008 | -- | $198,068 +1.1% |
| 2007 | -- | $195,821 +2.6% |
| 2006 | -- | $190,914 +2.5% |
| 2005 | -- | $186,322 +2.6% |
| 2004 | -- | $181,665 +3.3% |
| 2003 | -- | $175,803 +7% |
| 2002 | -- | $164,270 +3.5% |
| 2001 | -- | $158,655 +4.8% |
| 2000 | -- | $151,349 |
Find assessor info on the county website
Neighborhood: 75023
Nearby homes
- $419,1003 bd2 ba2.2k sqft2220 Loch Haven Dr, Plano, TX 75023Off Market
- $442,7003 bd3 ba2.4k sqft2212 Loch Haven Dr, Plano, TX 75023Off Market
- $478,2004 bd3 ba2.3k sqft2213 Clermont Cir, Plano, TX 75023Off Market
- $517,5005 bd3 ba2.7k sqft2208 Loch Haven Dr, Plano, TX 75023Off Market

- $474,7003 bd2 ba2.3k sqft2300 Loch Haven Dr, Plano, TX 75023Off Market
- $485,1003 bd2 ba2.4k sqft2217 Clermont Cir, Plano, TX 75023Off Market
- $--4 bd3 ba2.2k sqft2217 Loch Haven Dr, Plano, TX 75023Sold
- $454,9004 bd2 ba2.2k sqft2221 Loch Haven Dr, Plano, TX 75023Off Market
Nearby schools
GreatSchools rating
- 10/10Hughston Elementary SchoolGrades: PK-5Distance: 0.3 mi
- 9/10Haggard Middle SchoolGrades: 6-8Distance: 1.6 mi
- 7/10Plano Senior High SchoolGrades: 11-12Distance: 1.9 mi
Schools provided by the listing agent
- Elementary: Hughston
- Middle: Haggard
- High: Vines
- District: Plano ISD
Source: NTREIS. This data may not be complete. We recommend contacting the local school district to confirm school assignments for this home.
Get a cash offer in 3 minutes
Find out how much your home could sell for in as little as 3 minutes with a no-obligation cash offer.
Estimated market value
$622,800
Get a cash offer in 3 minutes
Find out how much your home could sell for in as little as 3 minutes with a no-obligation cash offer.
Estimated market value
$622,800
- Texas
- Collin County
- Plano
- 75023
- 2216 Loch Haven Dr
Nearby cities
Nearby neighborhoods
Nearby zip codes
Other Plano Topics
