Skip main navigation
Sold for $882,500
  • $882,500

    2216 Margaret Way, Dunedin, FL 34698

    5beds
    3,585sqft
    Single Family Residence
    Built in 2002
    8,398 Square Feet Lot
    $971,700 Zestimate®
    $246/sqft
    $5,668 Estimated rent

    Home value

    $971,700

    $923,000 - $1.03M

    $5,668/mo

    Zestimate® history
    Loading
    Loading...

    Owner options

    List your home for rent

    $5,668/mo

    Rent Zestimate®

    Find your next renter with Zillow Rental Manager. Plus, with online applications, you can quickly screen prospective tenants – for free.

    Learn more

    $5,668/mo

    Rent Zestimate®

    Refinance and save

    $6,080/mo

    Est. payment

    Refinancing to a lower rate could help reduce your monthly payments and save thousands over the life of the loan.

    See today's rates

    $6,080/mo

    Est. payment

    Explore your selling options

    Work with a Zillow partner agent

    Leverage their expertise and Zillow's premium Showcase listings to get your home seen by more buyers.

    Get started

    List with your own agent

    Get your home in front of millions of buyers by listing it on Zillow.

    Learn how to do it

    Sell it yourself

    Take full control of how buyers see your home on Zillow by listing For Sale by Owner (FSBO).

    List your home

    What's special

    Backyard pool areaStylish tilesSurround sound systemTile roofMeticulously renovatedFrench doorsMassive bonus room
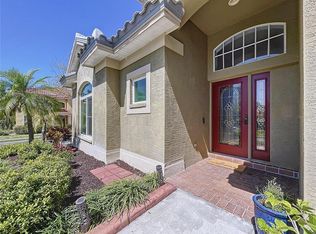
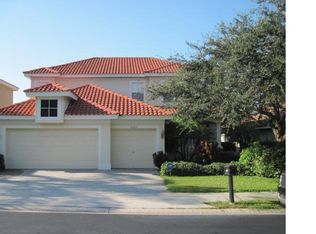
    Welcome to Highland Woods, a quaint gated community located in the heart of Dunedin where homes rarely hit the market. This stunning 5-bedroom, 3.5-bathroom, POOL home with a 3-car garage just shy of 3600 sq ft is sure to impress. Situated in one of Dunedin's most sought-after locations, this property offers a peaceful and tranquil atmosphere while being just minutes away from Honeymoon Island and Downtown Dunedin. As you step inside, you'll be greeted by a thoughtfully designed layout. The main floor boasts an office, formal living room, large kitchen with breakfast nook opening up to the living room with expansive ceilings overlooking the backyard pool area which is truly a tropical oasis. Downstairs you will also find french doors that open to the spacious primary bedroom, complete with (2) large walk-in closets and an ensuite bathroom for your ultimate comfort and privacy. Upstairs, you'll find three additional bedrooms, two bathrooms, an office, and a massive bonus room that can be used as the 5th bedroom, providing ample space for all your needs. This home offers a range of upgrades and notable features that enhance both its aesthetic appeal and functionality. The tile roof adds durability and elegance, while the fresh interior and exterior paint breathe new life into the property. Throughout the home, you'll find plantation shutters and window treatments, creating a nice atmosphere and providing privacy when desired. The water softener ensures a luxurious bathing experience, while the pool filtration and pump system maintain the crystal-clear waters of your private pool. The bathrooms have been meticulously renovated with new shower doors, stylish tiles, countertops, vanities, and fixtures, adding a touch of modern elegance. The kitchen has been tastefully upgraded Quartz countertops, new stainless steel appliances including a stovetop with an exhaust vent and a garbage disposal. The kitchen cabinetry, drawers, and hardware have also been updated, and a beautiful glass tile backsplash enhances the overall aesthetic. Outside, you'll appreciate the new backyard fence, offering privacy and security for outdoor activities. The installation of aluminum super gutters ensures proper water drainage. For your peace of mind, the property features an upgraded security system, and the house is wired for Cat-5 connectivity, providing you with seamless technology integration. Additional highlights include a surround sound system for an immersive audio experience and a new hot water heater installed in 2023, ensuring you have an efficient and reliable supply of hot water and (2015) HVAC Units. These are a few of the updates done throughout the house!With its prime location in a non-flood zone and its wealth of upgrades and features, 2216 Margaret Way is a true gem. Don't miss the opportunity to call this remarkable pool home yours and enjoy the desirable Dunedin lifestyle at its finest.

    Zillow last checked:

    Listing updated:

    Listing Provided by:

    Leah Herzwurm 706-910-9909,

    COMPASS FLORIDA LLC 727-339-7902

    Bought with:

    Mark Fazzini, 3340265

    RE/MAX REALTEC GROUP INC

    Source: Stellar MLS,MLS#: U8204751MLS LogoOriginating MLS: Pinellas Suncoast

    Facts & features

    Interior

    Bedrooms & bathrooms
    • Bedrooms: 5
    • Bathrooms: 4
    • Full bathrooms: 3
    • 1/2 bathrooms: 1
    Primary bedroom
    • Level: First
    Bedroom 2
    • Level: Second
    Bedroom 3
    • Level: Second
    Bedroom 4
    • Level: Second
    Bedroom 5
    • Level: Second
    Dining room
    • Level: First
    Family room
    • Level: First
    Great room
    • Level: Second
    Kitchen
    • Level: First
    Laundry
    • Level: First
    Heating
    • Central
    Cooling
    • Central Air
    Appliances
    • Included: Cooktop, Dishwasher, Disposal, Microwave, Refrigerator
    Features
    • Ceiling Fan(s), Kitchen/Family Room Combo, Open Floorplan, Stone Counters, Thermostat, Tray Ceiling(s)
    • Flooring: Ceramic Tile, Engineered Hardwood, Tile, Hardwood
    • Doors: Sliding Doors
    • Has fireplace: No
    Interior area
    • Total structure area: 4,565
    • Total interior livable area: 3,585 sqft

    Property

    Parking
    • Total spaces: 3
    • Parking features: Driveway
    • Attached garage spaces: 3
    • Has uncovered spaces: Yes
    Features
    • Levels: Two
    • Stories: 2
    • Patio & porch: Patio, Rear Porch, Screened
    • Exterior features: Irrigation System, Lighting, Sidewalk
    • Has private pool: Yes
    • Pool features: Child Safety Fence, In Ground, Lighting, Screen Enclosure
    • Has spa: Yes
    • Spa features: In Ground
    • Fencing: Vinyl
    Lot
    • Size: 8,398 sqft
    • Dimensions: 60 x 129
    • Residential vegetation: Mature Landscaping
    Details
    • Parcel number: 182816393500000800
    • Special conditions: None

    Construction

    Type & style
    • Home type: SingleFamily
    • Property subtype: Single Family Residence
    Materials
    • Block, Stucco, Wood Frame
    • Foundation: Slab
    • Roof: Shingle
    Condition
    • New construction: No
    • Year built: 2002

    Utilities & green energy

    • Sewer: Public Sewer
    • Water: Public
    • Utilities for property: Cable Connected, Electricity Connected, Public, Sewer Connected, Water Connected

    Community & neighborhood

    Community
    • Community features: Deed Restrictions, Gated Community - No Guard, Irrigation-Reclaimed Water, No Truck/RV/Motorcycle Parking, Sidewalks
    Location
    • Region: Dunedin
    • Subdivision: HIGHLAND WOODS SUB

    HOA & financial

    HOA
    • Has HOA: Yes
    • HOA fee: $90 monthly
    • Amenities included: Gated
    • Services included: Common Area Taxes, Trash
    • Association name: Tara Thompson
    • Association phone: 727-573-9300
    Other fees
    • Pet fee: $0 monthly
    Other financial information
    • Total actual rent: 0

    Other

    Other facts
    • Listing terms: Cash,Conventional
    • Ownership: Fee Simple
    • Road surface type: Asphalt

    Price history

    DateEventPrice
    7/28/2023Sold$882,500-1.9%$246/sqft
    Source: Stellar MLS #U8204751 Report a problem
    6/28/2023Pending sale$900,000$251/sqft
    Source: Stellar MLS #U8204751 Report a problem
    6/23/2023Listed for sale$900,000+89.5%$251/sqft
    Source: Stellar MLS #U8204751 Report a problem
    9/17/2018Sold$475,000-1%$132/sqft
    Source: Public Record Report a problem
    4/22/2005Sold$480,000+608%$134/sqft
    Source: Public Record Report a problem
    6/17/2002Sold$67,800$19/sqft
    Source: Public Record Report a problem

    Public tax history

    YearProperty taxesTax assessment
    2024$8,826 -0.7%$554,759 +1.1%
    2023$8,889 +2.6%$548,743 +3%
    2022$8,666 -1.6%$532,760 +3%
    2021$8,803 0%$517,243 +10.2%
    2020$8,806 +7.1%$469,235 +8.1%
    2019$8,221 $434,126 +7%
    2018$8,221 $405,754

    Find assessor info on the county website

    Neighborhood: 34698

    Nearby schools

    GreatSchools rating
    Get a cash offer in 3 minutes
    Find out how much your home could sell for in as little as 3 minutes with a no-obligation cash offer.
    Estimated market value
    $971,700
    Get a cash offer in 3 minutes
    Find out how much your home could sell for in as little as 3 minutes with a no-obligation cash offer.
    Estimated market value
    $971,700