Skip main navigation
Closed
  • $395,000

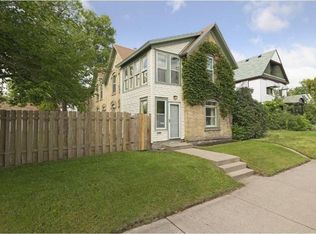
    2216 Monroe St NE, Minneapolis, MN 55418

    4beds
    2baths
    2,114sqft
    Multi Family
    Built in 1900
    -- sqft lot
    $404,800 Zestimate®
    $187/sqft
    $1,849 Estimated rent

    Home value

    $404,800

    $368,000 - $441,000

    $1,849/mo

    Zestimate® history
    Loading
    Loading...

    Owner options

    List your home for rent

    $1,849/mo

    Rent Zestimate®

    Find your next renter with Zillow Rental Manager. Plus, with online applications, you can quickly screen prospective tenants – for free.

    Learn more

    $1,849/mo

    Rent Zestimate®

    Refinance and save

    $2,481/mo

    Est. payment

    Refinancing to a lower rate could help reduce your monthly payments and save thousands over the life of the loan.

    See today's rates

    $2,481/mo

    Est. payment

    Explore your selling options

    Work with a Zillow partner agent

    Leverage their expertise and Zillow's premium Showcase listings to get your home seen by more buyers.

    Get started

    List with your own agent

    Get your home in front of millions of buyers by listing it on Zillow.

    Learn how to do it

    Sell it yourself

    Take full control of how buyers see your home on Zillow by listing For Sale by Owner (FSBO).

    List your home

    What's special

    Welcome to your dream home! This stunning updated duplex sits on a double lot in the vibrant Northeast Minneapolis Arts District, offering the perfect blend of modern living and artistic charm. Each unit boasts in-unit laundry for ultimate convenience. As you enter the upper-level unit, you'll be captivated by the original hardwood floors that exude warmth and character. The chef’s kitchen is a true highlight, featuring stylish updated cabinets, chic subway tile, and a professional-grade gas range, making it a delight for culinary enthusiasts. It opens gracefully into a bright living room adorned with exposed brick and breathtaking views of the downtown skyline, creating an ideal space for entertaining or relaxing. The bathroom is a sanctuary of luxury, showcasing sleek luxury vinyl plank flooring, a contemporary vanity, and a beautiful farmhouse-style soaker tub for those well-deserved spa days. Retreat to the expansive primary bedroom, complete with a rare walk-in closet that provides ample storage and organization. Both upper and lower units are vacant and ready for you to move in or lease for income potential. The spacious lower-level unit mirrors the charm of the upper floor, with original hardwood floors and an inviting open floorplan. The kitchen features a breakfast bar, exposed brick, and updated appliances—including another gas range—making it both functional and stylish. The bathroom offers a unique separate shower and a sunken bathtub, creating a private oasis for relaxation. Completing this incredible opportunity is a sought-after 2-car garage, providing ample parking and storage. Whether you choose to live in one unit and rent the other or enjoy the entire space for yourself, this duplex offers endless possibilities. Don’t miss your chance to own a piece of this dynamic community!

    Zillow last checked:

    Listing updated:

    Listed by:

    Ronald S. Olson 651-357-8665,

    eXp Realty

    Bought with:

    Samuel Gardner

    RE/MAX Results

    Source: NorthstarMLS as distributed by MLS GRID,MLS#: 6598341MLS Logo

    Facts & features

    Interior

    Bedrooms & bathrooms
    • Bedrooms: 4
    • Bathrooms: 2
    Heating
    • Forced Air
    Appliances
    • Laundry: In Unit
    Features
    • Basement: Partial,Concrete
    Interior area
    • Total structure area: 2,114
    • Total interior livable area: 2,114 sqft
    • Finished area above ground: 2,114
    • Finished area below ground: 0

    Property

    Parking
    • Total spaces: 2
    • Parking features: Detached Garage, Concrete, Garage Door Opener, Storage
    • Garage spaces: 2
    • Has uncovered spaces: Yes
    Accessibility
    • Accessibility features: None
    Features
    • Levels: Two
    • Patio & porch: Patio
    • Pool features: None
    • Fencing: Full,Wood
    Lot
    • Size: 5,662 sqft
    • Dimensions: 103 x 55 x 104 x 55
    • Features: Near Public Transit, Tree Coverage - Medium
    Details
    • Foundation area: 1108
    • Parcel number: 1102924420104
    • Zoning description: Residential-Multi-Family

    Construction

    Type & style
    • Home type: MultiFamily
    • Property subtype: Multi Family
    Materials
    • Roof: Age Over 8 Years,Asphalt
    Condition
    • New construction: No
    • Year built: 1900

    Utilities & green energy

    • Electric: Circuit Breakers
    • Gas: Natural Gas
    • Sewer: City Sewer/Connected
    • Water: City Water/Connected

    Community & neighborhood

    Location
    • Region: Minneapolis
    • Subdivision: Lennon & Newells Add To St Anthony

    Other

    Other facts
    • Road surface type: Paved

    Price history

    DateEventPrice
    12/30/2024Sold$395,000+2.6%$187/sqft
    Source: NorthstarMLS as distributed by MLS GRID #6598341 Report a problem
    12/6/2024Pending sale$385,000$182/sqft
    Source: NorthstarMLS as distributed by MLS GRID #6598341 Report a problem
    11/22/2024Price change$385,000-2.5%$182/sqft
    Source: NorthstarMLS as distributed by MLS GRID #6598341 Report a problem
    11/7/2024Price change$395,000-2.5%$187/sqft
    Source: NorthstarMLS as distributed by MLS GRID #6598341 Report a problem
    10/25/2024Listed for sale$405,000+5.2%$192/sqft
    Source: NorthstarMLS as distributed by MLS GRID #6598341 Report a problem
    10/27/2022Sold$385,000+2.7%$182/sqft
    Source: NorthstarMLS as distributed by MLS GRID #6255373 Report a problem
    10/12/2022Pending sale$374,900$177/sqft
    Source: NorthstarMLS as distributed by MLS GRID #6255373 Report a problem
    9/21/2022Listed for sale$374,900+41.5%$177/sqft
    Source: NorthstarMLS as distributed by MLS GRID #6255373 Report a problem
    10/31/2016Sold$265,000+4%$125/sqft
    Source: NorthstarMLS as distributed by MLS GRID #4760701 Report a problem
    9/26/2016Pending sale$254,900$121/sqft
    Source: Coldwell Banker Burnet - Minneapolis Parkway #4760701 Report a problem
    9/13/2016Listed for sale$254,900+2%$121/sqft
    Source: Coldwell Banker Burnet - Minneapolis Parkway #4760701 Report a problem
    12/27/2001Sold$249,900+174.9%$118/sqft
    Source: Public Record Report a problem
    6/17/1997Sold$90,900$43/sqft
    Source: Public Record Report a problem

    Public tax history

    YearProperty taxesTax assessment
    2025$4,987 +4.3%$344,500 -1.3%
    2024$4,784 +8.1%$349,000 -5.7%
    2023$4,423 -9.3%$370,000 +8.2%
    2022$4,875 +12.5%$342,000 +6.9%
    2021$4,333 +2.5%$320,000
    2020$4,228 -2.4%$320,000 +10.2%
    2019$4,333 +2.5%$290,500 +18.1%
    2018$4,228 +36.5%$246,000 +27.8%
    2017$3,098 +14.9%$192,500 +3.8%
    2016$2,698 +1.1%$185,500 +17.8%
    2015$2,669 +16.1%$157,500 +15%
    2014$2,298 +18.1%$137,000 +5%
    2013$1,946 -6.8%$130,500 -7.1%
    2012$2,089 -17.7%$140,500 -14.8%
    2011$2,538 -10.3%$165,000 -20.1%
    2010$2,830 -9.7%$206,500 -7.6%
    2009$3,135 +36%$223,500 +26.4%
    2006$2,306 +16.9%$176,800 +19.8%
    2005$1,972 +24.1%$147,600 +27.8%
    2004$1,589 +28.8%$115,500 +23.5%
    2002$1,234 -47.1%$93,500
    2001$2,332 --

    Find assessor info on the county website

    Neighborhood: Holland

    Nearby schools

    GreatSchools rating
    Get a cash offer in 3 minutes
    Find out how much your home could sell for in as little as 3 minutes with a no-obligation cash offer.
    Estimated market value
    $404,800
    Get a cash offer in 3 minutes
    Find out how much your home could sell for in as little as 3 minutes with a no-obligation cash offer.
    Estimated market value
    $404,800