This lake view home has everything for a large family w/spacious rooms & many custom features. Lovely lake views combined w/ a custom stone soaking pool w/attached 8 man hot tub make the backyard an ideal place for relaxation & entertaining. Stone walks & plantings complete this private outdoor paradise & a custom pet play yard w/outdoor carpeting & drainage system for hosing down is rare. Inside awaits all the space needed w/large primary suite w/lake view complete w/huge closet & custom bath w/large 2 head shower. There is also a second bedroom/study on main w/private bath. Any family will love the huge custom kitchen/family room w/fireplace & direct access to oversized sunroom overlooking picturesque pool & lake. Upstairs are 4 spacious bedrooms, bonus room w/kitchenette, 3 baths, study-lounge area, walk-in attic w/spray foam insulation providing tons of attic storage. floored basement shop space, stone edged circular drive, & pet wash/grooming room are bonuses.
Sold for $858,000
$858,000
2216 Mount Vernon Ln, Auburn, AL 36830
6beds
5,018sqft
Single Family Residence
Built in 2010
0.65 Acres Lot
$958,800 Zestimate®
$171/sqft
$6,034 Estimated rent
Home value
$958,800
$901,000 - $1.03M
$6,034/mo
Zestimate® history
Owner options
List your home for rent
$6,034/mo
Rent Zestimate®
Find your next renter with Zillow Rental Manager. Plus, with online applications, you can quickly screen prospective tenants – for free.
$6,034/mo
Rent Zestimate®
Refinance and save
$3,956/mo
Est. payment
Refinancing to a lower rate could help reduce your monthly payments and save thousands over the life of the loan.
$3,956/mo
Est. payment
Explore your selling options
Work with a Zillow partner agent
Leverage their expertise and Zillow's premium Showcase listings to get your home seen by more buyers.
Get startedList with your own agent
Get your home in front of millions of buyers by listing it on Zillow.
Learn how to do itSell it yourself
Take full control of how buyers see your home on Zillow by listing For Sale by Owner (FSBO).
List your homeWhat's special
Zillow last checked:
Listing updated:
Listed by:
RICK WHITE,
PRESTIGE PROPERTIES, INC. 334-887-5274
Bought with:
RICK WHITE, 000044433
PRESTIGE PROPERTIES, INC.
Source: LCMLS,MLS#: 169704Originating MLS: Lee County Association of REALTORS
Facts & features
Interior
Bedrooms & bathrooms
- Bedrooms: 6
- Bathrooms: 6
- Full bathrooms: 5
- 1/2 bathrooms: 1
- Main level bathrooms: 3
Primary bedroom
- Description: very large-lake view-deck access-large closet,Flooring: Wood
- Level: First
Bedroom 2
- Description: large in suite bath,Flooring: Carpet
- Level: Second
Bedroom 3
- Description: Jack & Jill bath,Flooring: Carpet
- Level: Second
Bedroom 4
- Description: large-Jack & Jill bath,Flooring: Carpet
- Level: Second
Bedroom 5
- Description: Flooring: Carpet
- Level: Second
Bonus room
- Description: with kitchenette
- Level: Second
Breakfast room nook
- Description: sunroom access,Flooring: Tile
- Level: First
Dining room
- Description: Flooring: Wood
Great room
- Description: Very large,Flooring: Tile
- Features: Fireplace
- Level: First
Kitchen
- Description: large,Flooring: Tile
Laundry
- Description: Flooring: Tile
- Level: First
Other
- Description: study-private bath,Flooring: Wood
- Level: First
Other
- Description: study lounge space off hallway,Flooring: Wood
- Level: Second
Other
- Description: pet grooming room-leads to pet run,Flooring: Concrete
- Level: First
Other
- Description: sunroom-not included in heated square footage
- Level: First
Heating
- Heat Pump
Cooling
- Central Air, Electric
Appliances
- Included: Some Electric Appliances, Double Oven, Dishwasher, Electric Range, Disposal, Microwave, Refrigerator, Stove
Features
- Breakfast Area, Ceiling Fan(s), Separate/Formal Dining Room, Jetted Tub, Kitchen/Family Room Combo, Primary Downstairs, Attic
- Flooring: Carpet, Tile, Wood
- Basement: Crawl Space,Other,See Remarks
- Has fireplace: Yes
- Fireplace features: Gas Log
Interior area
- Total interior livable area: 5,018 sqft
- Finished area above ground: 5,018
- Finished area below ground: 0
Property
Parking
- Total spaces: 2
- Parking features: Garage, Two Car Garage
- Garage spaces: 2
Features
- Levels: Two
- Stories: 2
- Patio & porch: Rear Porch, Covered, Front Porch, Patio
- Exterior features: Other, Storage, See Remarks, Sprinkler/Irrigation
- Pool features: In Ground
- Has spa: Yes
- Fencing: Back Yard,Full
- Has view: Yes
- View description: Lake
- Has water view: Yes
- Water view: Lake
Lot
- Size: 0.65 Acres
- Features: <1 Acre, Other, See Remarks
Details
- Parcel number: 0903080000142.000
- Other equipment: Dehumidifier
Construction
Type & style
- Home type: SingleFamily
- Property subtype: Single Family Residence
Materials
- Brick Veneer
Condition
- Year built: 2010
Utilities & green energy
- Utilities for property: Cable Available, Natural Gas Available, Sewer Connected, Separate Meters
Community & HOA
Community
- Subdivision: ASHETON LAKES
HOA
- Has HOA: Yes
- Amenities included: Pool
- Services included: Common Areas
Location
- Region: Auburn
Financial & listing details
- Price per square foot: $171/sqft
- Tax assessed value: $805,880
- Annual tax amount: $3,339
- Date on market: 4/19/2024
- Cumulative days on market: 39 days
Price history
| Date | Event | Price |
|---|---|---|
| 7/24/2024 | Sold | $858,000-4.6%$171/sqft |
Source: LCMLS #169704 Report a problem | ||
| 5/28/2024 | Pending sale | $899,000$179/sqft |
Source: LCMLS #169704 Report a problem | ||
| 5/20/2024 | Price change | $899,000-6.3%$179/sqft |
Source: LCMLS #169704 Report a problem | ||
| 4/22/2024 | Listed for sale | $959,000$191/sqft |
Source: LCMLS #169704 Report a problem | ||
| 11/22/2023 | Listing removed | -- |
Source: LCMLS #166591 Report a problem | ||
| 7/27/2023 | Listed for sale | $959,000$191/sqft |
Source: LCMLS #166591 Report a problem | ||
Public tax history
| Year | Property taxes | Tax assessment |
|---|---|---|
| 2025 | $4,299 +4% | $80,600 +3.9% |
| 2024 | $4,134 +9.8% | $77,540 +9.7% |
| 2023 | $3,765 +12.7% | $70,700 +12.5% |
| 2022 | $3,339 +2.5% | $62,820 +2.5% |
| 2021 | $3,257 +10.6% | $61,300 +10.4% |
| 2020 | $2,945 | $55,520 |
| 2019 | $2,945 +4.1% | $55,520 +4% |
| 2018 | $2,828 | $53,360 +8.9% |
| 2015 | $2,828 +9.1% | $48,980 |
| 2014 | $2,592 | $48,980 +2.9% |
| 2013 | -- | $47,620 -4.5% |
| 2012 | -- | $49,840 -0.6% |
| 2011 | -- | $50,160 |
Find assessor info on the county website
Neighborhood: 36830
Nearby homes
- $916,200-- bd2 ba3.2k sqft2212 Mount Vernon Ln, Auburn, AL 36830Off Market
- $1,029,100-- bd3 ba4.8k sqft2220 Mount Vernon Ln, Auburn, AL 36830Off Market
- $626,600-- bd2 ba2.8k sqft2208 Mount Vernon Ln, Auburn, AL 36830Off Market
- $650,0004 bd4 ba3k sqft2224 Mount Vernon Ln, Auburn, AL 36830Sold
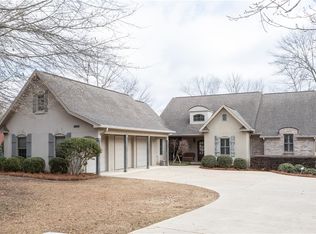
- $644,100-- bd1 ba3.2k sqft2217 Mount Vernon Ln, Auburn, AL 36830Off Market
- $773,1005 bd5 ba3.8k sqft2221 Mount Vernon Ln, Auburn, AL 36830Off Market
- $892,7005 bd4 ba4.2k sqft2213 Mount Vernon Ln, Auburn, AL 36830Off Market
- $825,4004 bd4 ba4k sqft2225 Mount Vernon Ln, Auburn, AL 36830Off Market
Nearby schools
GreatSchools rating
- 10/10Pick ElementaryGrades: 3-5Distance: 1.5 mi
- 7/10Drake Middle SchoolGrades: 6Distance: 2.9 mi
- 7/10Auburn High SchoolGrades: 10-12Distance: 3.7 mi
Schools provided by the listing agent
- Elementary: CARY WOODS/PICK
- Middle: CARY WOODS/PICK
Source: LCMLS. This data may not be complete. We recommend contacting the local school district to confirm school assignments for this home.


Get pre-qualified for a loan
At Zillow Home Loans, we can pre-qualify you in as little as 5 minutes with no impact to your credit score.An equal housing lender. NMLS #10287.
- Alabama
- Lee County
- Auburn
- 36830
- 2216 Mount Vernon Ln
