Escape to your own private retreat with this stunning new construction home situated on 2.55 secluded acres at the end of a quiet dead-end road. If you’ve been dreaming of a peaceful country living with no neighbors in sight, this move-in-ready property offers the perfect combination of privacy, modern convenience, and low-maintenance living. Designed with an inviting open-concept floor plan, this beautiful home features two bedrooms and two full bathrooms, including a private primary suite with a large en-suite bath. The bright white kitchen is complete with stainless steel appliances, creating a timeless space that’s perfect for everyday living and entertaining. Main-floor laundry adds convenience, while every inch of the home showcases the peace of mind that comes with brand-new construction. Built for efficiency and worry-free ownership, this home includes a tankless water heater, new well equipment, insulated well house, new aeration septic system and a one-year builder warranty. Step outside and enjoy the serenity from the oversized covered front porch, unwind on the back patio with friends and family while taking in the scenery. Seller will also be adding a water filtration system for peace of mind. The oversized detached two-car metal garage with a concrete floor offers plenty of room for vehicles, tools, equipment, or hobbies. The possibilities are endless. Whether you’re looking for your forever home, a peaceful weekend getaway, or the simplicity of new construction with acreage, this rare property delivers it all. Enjoy the privacy you’ve always wanted, the quality of brand-new construction, and the freedom of country living—all at an exceptional value just minutes from Lake Lou Yeager. Don’t miss your opportunity to own this one-of-a-kind retreat! Audio/video surveillance is present.
Active under contract
Listed by: Coldwell Banker Brown Realtors • Sarah Miller
$265,000
2216 N 15th Ave, Litchfield, IL 62056
2beds
1,020sqft
:
Get pre-qualified$1,888/mo
Single Family Residence
Built in 2026
2.55 Acres Lot
$262,800 Zestimate®
$260/sqft
$-- HOA
What's special
Main-floor laundryInviting open-concept floor planBright white kitchenOversized covered front porchTankless water heaterTwo bedroomsBack patio
- 18 days |
- 965 |
- 27 |
Zillow last checked:
Listing updated:
Listed by:
Sarah Miller 618-491-3500,
Coldwell Banker Brown Realtors
Source: MARIS,MLS#: 26041513 Originating MLS: Southwestern Illinois Board of REALTORS
Originating MLS: Southwestern Illinois Board of REALTORSFacts & features
Interior
Bedrooms & bathrooms
- Bedrooms: 2
- Bathrooms: 2
- Full bathrooms: 2
- Main level bathrooms: 2
- Main level bedrooms: 2
Primary bedroom
- Features: Floor Covering: Carpeting
- Level: Main
- Area: 132
- Dimensions: 11x12
Bedroom 2
- Features: Floor Covering: Carpeting
- Level: Main
- Area: 121
- Dimensions: 11x11
Primary bathroom
- Features: Floor Covering: Luxury Vinyl Plank
- Level: Main
- Area: 88
- Dimensions: 11x8
Bathroom
- Features: Floor Covering: Luxury Vinyl Plank
- Level: Main
- Area: 55
- Dimensions: 5x11
Kitchen
- Features: Floor Covering: Luxury Vinyl Plank
- Level: Main
- Area: 165
- Dimensions: 15x11
Laundry
- Features: Floor Covering: Luxury Vinyl Plank
- Level: Main
- Area: 60
- Dimensions: 10x6
Living room
- Features: Floor Covering: Luxury Vinyl Plank
- Level: Main
- Area: 216
- Dimensions: 18x12
Heating
- Forced Air, Propane
Cooling
- Central Air
Appliances
- Included: Stainless Steel Appliance(s), Electric Cooktop, Microwave, Oven, Refrigerator, Water Heater
- Laundry: Electric Dryer Hookup, Main Level, Washer Hookup
Features
- Eat-in Kitchen, High Ceilings, Open Floorplan, Recessed Lighting, Shower, Storage, Tub, Vaulted Ceiling(s), Walk-In Closet(s)
- Flooring: Carpet, Luxury Vinyl
- Doors: Panel Door(s)
- Basement: Crawl Space,Sump Pump
- Has fireplace: No
Interior area
- Total structure area: 1,020
- Total interior livable area: 1,020 sqft
- Finished area above ground: 1,020
Property
Parking
- Total spaces: 2
- Parking features: Additional Parking, Concrete, Detached, Garage, Garage Faces Front, Gravel, Off Street, On Site
- Garage spaces: 2
Features
- Levels: One
- Patio & porch: Covered, Front Porch, Patio, Porch, Rear Porch
- Exterior features: Entry Steps/Stairs, Lighting, Private Entrance, Private Yard, Rain Gutters
- Fencing: Partial
Lot
- Size: 2.55 Acres
- Features: Adjoins Wooded Area, Back Yard, Front Yard, Irregular Lot, Landscaped, Many Trees, Private, Secluded, Wooded
Details
- Additional structures: Garage(s)
- Parcel number: 1021200001
- Special conditions: Standard
Construction
Type & style
- Home type: SingleFamily
- Architectural style: Traditional
- Property subtype: Single Family Residence
- Attached to another structure: Yes
Materials
- Vinyl Siding
- Foundation: Permanent
- Roof: Architectural Shingle
Condition
- New Construction
- New construction: Yes
- Year built: 2026
Utilities & green energy
- Electric: Other
- Sewer: Aerobic Septic
- Water: Well
- Utilities for property: Electricity Connected, Propane, Propane Leased, Sewer Connected, Water Available
Community & HOA
Community
- Subdivision: Not In A Subdivision
HOA
- Has HOA: No
Location
- Region: Litchfield
Financial & listing details
- Price per square foot: $260/sqft
- Tax assessed value: $16,860
- Annual tax amount: $391
- Date on market: 7/6/2026
- Cumulative days on market: 18 days
- Listing terms: Cash,Conventional,FHA,USDA Loan,VA Loan
- Ownership: Private
- Electric utility on property: Yes
- Road surface type: Gravel
Estimated market value
$262,800
$250,000 - $276,000
$1,664/mo
Price history
| Date | Event | Price |
|---|---|---|
| 7/10/2026 | Contingent | $265,000$260/sqft |
Source:  MARIS #26041513 Report a problem MARIS #26041513 Report a problem | ||
| 7/6/2026 | Listed for sale | $265,000+846.4%$260/sqft |
Source: MARIS #26041513 Report a problem | ||
| 4/24/2019 | Listing removed | $28,000$27/sqft |
Source: KELLER WILLIAMS-TREC #10252859 Report a problem | ||
| 3/4/2019 | Pending sale | $28,000$27/sqft |
Source: Keller Williams Realty The Real Estate Center #10252859 Report a problem | ||
| 1/19/2019 | Listed for sale | $28,000$27/sqft |
Source: KELLER WILLIAMS-TREC #10252859 Report a problem | ||
Public tax history
| Year | Property taxes | Tax assessment |
|---|---|---|
| 2024 | $373 +5.2% | $5,620 +5.8% |
| 2023 | $355 +4.3% | $5,310 +6% |
| 2022 | $340 +2.4% | $5,010 +5% |
| 2021 | $332 +7% | $4,770 +3.7% |
| 2020 | $310 +23.9% | $4,600 +2% |
| 2019 | $250 -58.1% | $4,510 -68.3% |
| 2018 | $598 +5.6% | $14,220 +1.4% |
| 2017 | $567 | $14,030 +3% |
| 2016 | $567 +4.7% | $13,620 -0.7% |
| 2015 | $541 +3.6% | $13,710 +1.7% |
| 2013 | $523 +6.2% | $13,480 +2.4% |
| 2011 | $492 -0.2% | $13,160 -4.6% |
| 2009 | $493 | $13,800 |
Find assessor info on the county website
Monthly payment
Est. payment
Payment breakdown
Explore the cost of this home by adjusting the details. Changes won't be saved.Climate risks
Neighborhood: 62056
Nearby schools
GreatSchools rating
- 6/10Russell Elementary SchoolGrades: 2-5Distance: 3.1 mi
- 8/10Litchfield Middle SchoolGrades: 6-8Distance: 2.1 mi
- 9/10Litchfield Senior High SchoolGrades: 9-12Distance: 2.1 mi
Schools provided by the listing agent
- Elementary: Litchfield Dist 12
- Middle: Litchfield Dist 12
- High: Litchfield Community High Scho
Source: MARIS. This data may not be complete. We recommend contacting the local school district to confirm school assignments for this home.
- $461,000-- bd-- ba-- sqft2204 N 15th Ave, Litchfield, IL 62056Off Market
- $141,810-- bd-- ba-- sqft2367 N 15th Ave, Litchfield, IL 62056Off Market
- $222,600-- bd-- ba-- sqft2367 N 15th Ave, Litchfield, IL 62056Off Market
- $791,200-- bd-- ba-- sqft14266 N 15th Ave, Litchfield, IL 62056Off Market
- $668,640-- bd-- ba-- sqft15136 E 2nd Rd, Litchfield, IL 62056Off Market
- $258,800-- bd-- ba-- sqft15015 E 2nd Rd, Litchfield, IL 62056Off Market
- $172,600-- bd-- ba-- sqft15150 E 2nd Rd, Litchfield, IL 62056Off Market
- $515,088-- bd-- ba-- sqft14265 E 2nd Rd, Litchfield, IL 62056Off Market
A local agent can set up tours, give advice and negotiate with sellers.
A local lender can help you make sure your offer is ready when you are.
Similar homes
- $235,0002 bd1 ba1.1k sqft1160 Old Quarry Trl, Litchfield, IL 62056For Sale

 MLS ID #26042870, Mike Mihelcic, RE/MAX Alliance. MARIS
 - $155,0003 bd2 ba1.4k sqft706 N Locust St, Litchfield, IL 62056For Sale
 MLS ID #26039411, Lori Reid-Gardner, Century 21 Reid Baugher Realty. MARIS
 - $149,9002 bd1 ba1.1k sqft1120 N Jefferson St, Litchfield, IL 62056For Sale
 MLS ID #26043586, Kassidy E Fenton, Century 21 Reid Baugher Realty. MARIS
 - $179,9003 bd2 ba1.5k sqft620 N Walnut St, Litchfield, IL 62056For Sale
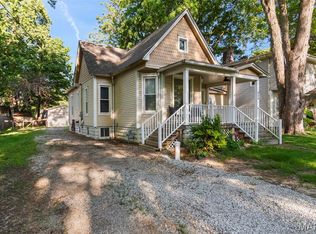 MLS ID #26029550, Kassidy E Fenton, Century 21 Reid Baugher Realty. MARIS
 - $349,9003 bd1 ba1.4k sqft10198 S Old Route 66, Litchfield, IL 62056For SaleMLS ID #26027079, Scott A Schardan, Cisler & Associates Real Estate. MARIS
- $154,9993 bd2 ba1.3k sqft602 N Harrison St, Litchfield, IL 62056For SaleMLS ID #26039513, Lori Reid-Gardner, Century 21 Reid Baugher Realty. MARIS
- $135,0003 bd2 ba1.4k sqft810 S State St, Litchfield, IL 62056For SaleMLS ID #26042738, Lori Reid-Gardner, Century 21 Reid Baugher Realty. MARIS
- $275,0003 bd3 ba1.2k sqft60 My Ln, Hillsboro, IL 62049For SaleMLS ID #26025384, Heather A Spangler, MCR Realty Professionals, Inc. MARIS
- $134,9002 bd1 ba1.2k sqft818 S State St, Litchfield, IL 62056For SaleMLS ID #26018411, Matthew Cisler, Cisler & Associates Real Estate. MARIS
- $--4 bd2 ba1.3k sqft831 Cips Trl, Coffeen, IL 62017AuctionAuction.com 1
- $153,0002 bd1 ba1k sqft227 S Montgomery St, Litchfield, IL 62056For SaleMLS ID #25067480, Dietrick R Davis, Keller Williams Marquee. MARIS
- $349,0001 bd1 ba1.1k sqft613 22nd St, Hillsboro, IL 62049For SaleMLS ID #26043736, Mark E Roberts, RE/MAX Alliance. MARIS
- $142,9003 bd2 ba1.1k sqft16805 Shady Ln, Carlinville, IL 62626For SaleMLS ID #11692366, Roger Goodman, GOODMAN AGENCY INC. My State MLS
- $155,0001 bd1 ba880 sqft200 W Kinkead Rd, Hillsboro, IL 62049For Sale By Owner
- $167,5002 bd1 ba1k sqft701 E Chestnut St, Gillespie, IL 62033For SaleMLS ID #26029859, Steve McGartland, Tarrant and Harman Real Estate and Auction Co. MARIS
- $145,0003 bd2 ba1.1k sqft507 Walnut St, Schram City, IL 62049For SaleMLS ID #26030635, Rachel Fuller, Tarrant and Harman Real Estate and Auction Co. MARIS
- $149,9003 bd1 ba1k sqft101 Mor St, Wilsonville, IL 62093For SaleMLS ID #26039462, Avah Jones, Cisler & Associates Real Estate. MARIS
- $143,9003 bd1 ba1.4k sqft705 N Macoupin St, Gillespie, IL 62033For SaleMLS ID #26015415, Michael A Bellovich, RE/MAX Alliance. MARIS
- $185,0002 bd1 ba1.2k sqft310 W Spring St, Staunton, IL 62088For SaleMLS ID #26025010, Dana M Allen, Key Estates Realty and Property Management. MARIS
- $150,0003 bd1 ba1.3k sqft410 Henry St, Gillespie, IL 62033For SaleMLS ID #26025324, Kylie J Dickinson, RE/MAX Alliance. MARIS
