Beautiful 4-Bedroom Home on Nearly 2 Acres with Pool, Pond & Workshop/Warehouse (with possible business potential) - No HOA! Discover this stunning 4-bedroom, 3-bathroom home offering the perfect blend of comfort, efficiency, and space. Situated on almost 2 acres of peaceful countryside, this property has it all - including a screened-in pool, private pond, and a massive 48x60 detached shop with an office! Inside the house, you'll find 2,678 sq. ft. of heated living area (and 4,238 sq. ft. total under roof) with an open, light-filled floor plan ideal for entertaining or family living. The home was built with ThermaSteel advanced panel system construction for superior energy efficiency, complemented by a standing seam metal roof and solar panels producing 10,000 kW of power, keeping utility costs exceptionally low. Enjoy the peace of mind of county water service and a fire hydrant conveniently located at the property edge. Best of all - no HOA means you have the freedom to truly enjoy your land your way. This rare combination of craftsmanship, sustainability, and freedom is hard to find. Schedule your private showing today!
Sold for $950,000
$950,000
2216 N COUNTY ROAD 426, OVIEDO, FL 32765
4beds
2,678sqft
Single Family Residence
Built in 2002
1.97 Acres Lot
$949,800 Zestimate®
$355/sqft
$3,818 Estimated rent
Home value
$949,800
$874,000 - $1.03M
$3,818/mo
Zestimate® history
Owner options
List your home for rent
$3,818/mo
Rent Zestimate®
Find your next renter with Zillow Rental Manager. Plus, with online applications, you can quickly screen prospective tenants – for free.
$3,818/mo
Rent Zestimate®
Refinance and save
$6,276/mo
Est. payment
Refinancing to a lower rate could help reduce your monthly payments and save thousands over the life of the loan.
$6,276/mo
Est. payment
Explore your selling options
Work with a Zillow partner agent
Leverage their expertise and Zillow's premium Showcase listings to get your home seen by more buyers.
Get startedList with your own agent
Get your home in front of millions of buyers by listing it on Zillow.
Learn how to do itSell it yourself
Take full control of how buyers see your home on Zillow by listing For Sale by Owner (FSBO).
List your homeWhat's special
Screened-in poolPrivate pondOpen light-filled floor planStanding seam metal roof
Zillow last checked:
Listing updated:
Listed by:
Dean Davenport 407-920-7794,
GLOBAL PROPERTIES SALES & MGMT 407-675-6999
Bought with:
Denise McKinley, 3062104
RE/MAX TOWN & COUNTRY REALTY
Source: Stellar MLS,MLS#: O6359631 Originating MLS: Orlando Regional
Originating MLS: Orlando Regional
Facts & features
Interior
Bedrooms & bathrooms
- Bedrooms: 4
- Bathrooms: 3
- Full bathrooms: 3
Rooms
- Room types: Attic, Breakfast Room Separate, Dining Room, Great Room, Utility Room, Storage Rooms
Primary bedroom
- Features: Dual Sinks, Stone Counters, Walk-In Closet(s)
- Level: First
- Area: 306 Square Feet
- Dimensions: 17x18
Bedroom 2
- Features: Walk-In Closet(s)
- Level: First
- Area: 221 Square Feet
- Dimensions: 13x17
Bedroom 3
- Features: Built-in Closet
- Level: First
- Area: 221 Square Feet
- Dimensions: 13x17
Bedroom 4
- Features: Built-in Closet
- Level: First
- Area: 169 Square Feet
- Dimensions: 13x13
Dinette
- Level: First
- Area: 99 Square Feet
- Dimensions: 9x11
Dining room
- Level: First
- Area: 130 Square Feet
- Dimensions: 10x13
Great room
- Level: First
- Area: 400 Square Feet
- Dimensions: 20x20
Kitchen
- Features: Breakfast Bar
- Level: First
- Area: 168 Square Feet
- Dimensions: 12x14
Heating
- Electric, Solar
Cooling
- Central Air
Appliances
- Included: Dishwasher, Disposal, Exhaust Fan, Microwave, Range, Refrigerator, Solar Hot Water Owned
- Laundry: Laundry Room
Features
- Ceiling Fan(s), Central Vacuum, Crown Molding, High Ceilings, Open Floorplan, Primary Bedroom Main Floor, Split Bedroom, Stone Counters, Walk-In Closet(s)
- Flooring: Carpet, Ceramic Tile, Laminate
- Doors: French Doors
- Windows: Window Treatments
- Has fireplace: No
Interior area
- Total structure area: 4,238
- Total interior livable area: 2,678 sqft
Property
Parking
- Total spaces: 3
- Parking features: Driveway, Garage Door Opener, Garage Faces Side, Oversized, RV Access/Parking
- Attached garage spaces: 3
- Has uncovered spaces: Yes
Features
- Levels: One
- Stories: 1
- Patio & porch: Covered, Enclosed, Front Porch, Rear Porch, Screened
- Exterior features: Irrigation System, Private Mailbox, Rain Gutters, Sidewalk
- Has private pool: Yes
- Pool features: Deck, Fiberglass, In Ground, Pool Sweep, Screen Enclosure
- Has view: Yes
- View description: Trees/Woods
Lot
- Size: 1.97 Acres
- Features: Corner Lot, In County, Landscaped, Level, Oversized Lot, Unincorporated, Above Flood Plain
- Residential vegetation: Trees/Landscaped
Details
- Additional structures: Shed(s)
- Parcel number: 0621325030000003A
- Zoning: A-5
- Special conditions: None
Construction
Type & style
- Home type: SingleFamily
- Architectural style: Traditional
- Property subtype: Single Family Residence
Materials
- Vinyl Siding
- Foundation: Slab
- Roof: Metal
Condition
- New construction: No
- Year built: 2002
Utilities & green energy
- Electric: Photovoltaics Seller Owned
- Sewer: Septic Tank
- Water: Public
- Utilities for property: Cable Connected, Electricity Connected, Fire Hydrant, Underground Utilities, Water Connected
Green energy
- Indoor air quality: Whole House Vacuum System
Community & HOA
Community
- Pet fee: $0 monthly
- Subdivision: SWOPES AMD OF IOWA CITY
HOA
- Has HOA: No
Location
- Region: Oviedo
Financial & listing details
- Price per square foot: $355/sqft
- Tax assessed value: $683,138
- Annual tax amount: $4,727
- Date on market: 11/12/2025
- Cumulative days on market: 214 days
- Listing terms: Cash,Conventional
- Ownership: Fee Simple
- Total actual rent: 0
- Electric utility on property: Yes
- Road surface type: Paved, Asphalt
Price history
| Date | Event | Price |
|---|---|---|
| 7/24/2026 | Sold | $950,000-2.1%$355/sqft |
Source:  Stellar MLS #O6359631 Report a problem Stellar MLS #O6359631 Report a problem | ||
| 7/8/2026 | Contingent | $970,000$362/sqft |
Source: Stellar MLS #O6359631 Report a problem | ||
| 6/26/2026 | Pending sale | $970,000$362/sqft |
Source: Stellar MLS #O6359631 Report a problem | ||
| 6/8/2026 | Listed for sale | $970,000$362/sqft |
Source: Stellar MLS #O6359631 Report a problem | ||
| 5/28/2026 | Pending sale | $970,000$362/sqft |
Source: Stellar MLS #O6359631 Report a problem | ||
| 5/8/2026 | Price change | $970,000-1%$362/sqft |
Source: Stellar MLS #O6359631 Report a problem | ||
| 11/12/2025 | Listed for sale | $980,000+3867.6%$366/sqft |
Source: Stellar MLS #O6359631 Report a problem | ||
| 7/25/1996 | Sold | $24,700$9/sqft |
Source: Public Record Report a problem | ||
Public tax history
| Year | Property taxes | Tax assessment |
|---|---|---|
| 2025 | $5,021 +13.6% | $385,627 +2.9% |
| 2024 | $4,422 +2.6% | $374,759 +3% |
| 2023 | $4,311 +2.6% | $363,844 +3% |
| 2022 | $4,202 -5.1% | $353,247 +3% |
| 2021 | $4,427 +0.8% | $342,958 +1.4% |
| 2020 | $4,394 +1% | $338,223 +2.3% |
| 2019 | $4,352 | $330,619 +1.9% |
| 2018 | $4,352 +0.9% | $324,454 +2.1% |
| 2017 | $4,313 +0.5% | $317,781 +1.4% |
| 2016 | $4,292 -1.8% | $313,424 +1.4% |
| 2015 | $4,370 | $309,081 +0.8% |
| 2014 | $4,370 +3% | $306,628 +1.5% |
| 2013 | $4,244 +6% | $302,097 +1.3% |
| 2012 | $4,004 -4.5% | $298,253 -3% |
| 2011 | $4,192 -10.6% | $307,343 -8.6% |
| 2010 | $4,690 +0.1% | $336,264 -0.3% |
| 2009 | $4,684 +18.8% | $337,398 +12.8% |
| 2008 | $3,941 +8.4% | $299,177 +10.4% |
| 2007 | $3,634 -5.8% | $271,094 +2.5% |
| 2006 | $3,859 +1.6% | $264,482 +3% |
| 2005 | $3,798 +0.2% | $256,779 +3% |
| 2004 | $3,791 +0.7% | $249,300 +1.9% |
| 2003 | $3,766 +950.6% | $244,652 +1089.4% |
| 2002 | $358 | $20,570 |
Find assessor info on the county website
Neighborhood: 32765
Nearby homes
- $910,4004 bd4 ba3k sqft2200 N County Road 426, Oviedo, FL 32765Off Market
- $359,0002 bd2 ba1.1k sqft3027 Turkey Ave, Oviedo, FL 32765Sold

- $944,8004 bd2 ba3k sqft1557 Walsh St, Oviedo, FL 32765Off Market
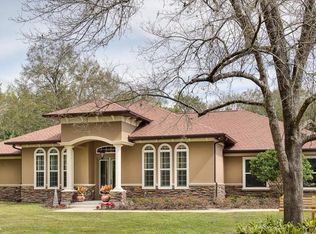
- $1,119,7005 bd4 ba4.2k sqft3046 Turkey Ave, Oviedo, FL 32765Off Market

- $646,1004 bd3 ba1.8k sqft3035 Turkey Ave, Oviedo, FL 32765Off Market
- $909,5004 bd3 ba2.7k sqft1579 Walsh St, Oviedo, FL 32765Off Market
- $868,6004 bd3 ba2.7k sqft3376 Florida Ave, Oviedo, FL 32765Off Market
- $9,143-- bd-- ba-- sqftTurkey Ave, OVIEDO, FL 32765Off Market
Nearby schools
GreatSchools rating
- 8/10Geneva Elementary SchoolGrades: PK-5Distance: 4.2 mi
- 9/10Jackson Heights Middle SchoolGrades: 6-8Distance: 2.9 mi
- 8/10Oviedo High SchoolGrades: 9-12Distance: 4.1 mi
Get a cash offer in 3 minutes
Find out how much your home could sell for in as little as 3 minutes with a no-obligation cash offer.
Estimated market value
$949,800
Get a cash offer in 3 minutes
Find out how much your home could sell for in as little as 3 minutes with a no-obligation cash offer.
Estimated market value
$949,800
- Florida
- Seminole County
- Oviedo
- 32765
- 2216 N COUNTY ROAD 426
Nearby cities
Nearby zip codes
Other Oviedo Topics
