Skip main navigation
Sold for $1,120,000
  • Listed by: The Real Estate Resource Group • Laura Dandoy • Contact: 909-575-4517
    Bought with: RE/MAX MASTERS REALTY
    Tax assessed value
    $1,120,000

    2216 N Indian Hill Blvd, Claremont, CA 91711

    3beds
    2,346sqft
    Single Family Residence
    Built in 1968
    10,524 Square Feet Lot
    $1,116,900 Zestimate®
    $477/sqft
    $5,145 Estimated rent

    Home value

    $1,116,900

    $1.01M - $1.24M

    $5,145/mo

    Zestimate® history
    Loading
    Loading...

    Owner options

    List your home for rent

    $5,145/mo

    Rent Zestimate®

    Find your next renter with Zillow Rental Manager. Plus, with online applications, you can quickly screen prospective tenants – for free.

    Learn more

    $5,145/mo

    Rent Zestimate®

    Refinance and save

    $7,224/mo

    Est. payment

    Refinancing to a lower rate could help reduce your monthly payments and save thousands over the life of the loan.

    See today's rates

    $7,224/mo

    Est. payment

    Explore your selling options

    Work with a Zillow partner agent

    Leverage their expertise and Zillow's premium Showcase listings to get your home seen by more buyers.

    Get started

    List with your own agent

    Get your home in front of millions of buyers by listing it on Zillow.

    Learn how to do it

    Sell it yourself

    Take full control of how buyers see your home on Zillow by listing For Sale by Owner (FSBO).

    List your home

    What's special

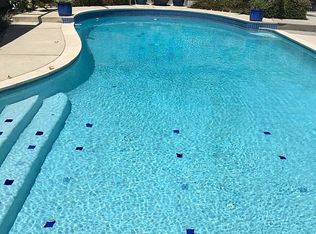
    Sparkling poolOversized windowsExpansive light-filled interiorOpen floor planDiving boardGenerously sized bedroomsLush manicured lawn
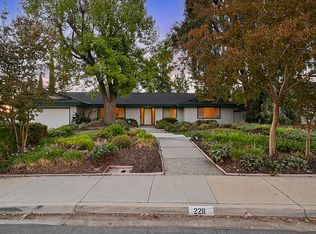
    Step into classic mid-century Modern elegance in this beautifully maintained single-family home in North Claremont. From the moment you enter through the custom double wood front doors, you are welcomed into an expansive, light-filled interior that perfectly balances timeless style with modern comfort. This thoughtfully designed home features three generously sized bedrooms and three pristine bathrooms, offering ample space and privacy for family members and guests alike. The open floor plan creates an inviting flow between the living, dining, and kitchen areas, ideal for everyday living as well as entertaining on any scale. Oversized windows invite natural light to flood the space, highlighting the clean lines and warm wood accents characteristic of mid-century design. The heart of this residence extends outdoors to a sparkling pool complete with a diving board, providing the perfect backdrop for sunny Southern California afternoons. Adjacent to the pool, a lush, manicured lawn offers an ideal setting for alfresco dining, summer barbecues, or quiet moments soaking in the tranquil surroundings. A two-car garage with a large built-in storage room adds valuable versatility, perfect for hobbyists or additional organizational needs. Beyond the property itself, this home enjoys the lifestyle and conveniences unique to Claremont. Residents benefit from easy access to the 210 freeway, ensuring quick commutes throughout the region. Outdoor enthusiasts will appreciate nearby access to the Claremont Loop and the scenic Thompson Creek walking trail, perfect for jogging, cycling, or leisurely strolls. The city offers highly rated public and private schools, as well as the world-renowned Claremont Colleges, which enrich the community’s intellectual and cultural fabric. The neighborhood is vibrant and welcoming, offering a charming array of local restaurants, artisan cafes, and boutique shops that embody the quintessential Southern California lifestyle. From the weekend farmers market to community events, living here means embracing a balanced, active life with every convenience at your doorstep. This residence offers more than just a home; it is an invitation to experience mid-century Modern sophistication paired with everyday ease in one of Claremont’s premier locations.

    Zillow last checked:

    Listing updated:

    Listed by:

    Laura Dandoy DRE #01019252 909-575-4517,

    The Real Estate Resource Group

    Bought with:

    Joyce Chen, DRE #01958877

    RE/MAX MASTERS REALTY

    Source: CRMLS,MLS#: CV25142127MLS LogoOriginating MLS: California Regional MLS

    Facts & features

    Interior

    Bedrooms & bathrooms
    • Bedrooms: 3
    • Bathrooms: 3
    • Full bathrooms: 3
    • Main level bathrooms: 3
    • Main level bedrooms: 3
    Rooms
    • Room types: Bedroom, Entry/Foyer, Family Room, Living Room, Primary Bathroom, Primary Bedroom
    Primary bedroom
    • Features: Main Level Primary
    Primary bedroom
    • Features: Primary Suite
    Bedroom
    • Features: All Bedrooms Down
    Bedroom
    • Features: Bedroom on Main Level
    Bathroom
    • Features: Bathtub, Separate Shower
    Kitchen
    • Features: Kitchen Island, Tile Counters
    Heating
    • Central
    Cooling
    • Central Air
    Appliances
    • Included: Dishwasher, Electric Cooktop, Disposal
    • Laundry: Laundry Room
    Features
    • Wet Bar, Built-in Features, Breakfast Area, Eat-in Kitchen, All Bedrooms Down, Bedroom on Main Level, Main Level Primary, Primary Suite
    • Flooring: Carpet, Tile
    • Windows: Drapes
    • Has fireplace: Yes
    • Fireplace features: Family Room
    • Common walls with other units/homes: No Common Walls
    Interior area
    • Total interior livable area: 2,346 sqft

    Property

    Parking
    • Total spaces: 2
    • Parking features: Driveway Level, Driveway, Garage
    • Attached garage spaces: 2
    Features
    • Levels: One
    • Stories: 1
    • Entry location: 1
    • Patio & porch: Concrete, Covered, Open, Patio
    • Has private pool: Yes
    • Pool features: In Ground, Private
    • Spa features: None
    • Fencing: Block,Wood
    • Has view: Yes
    • View description: Mountain(s), Neighborhood
    Lot
    • Size: 10,524 Square Feet
    • Features: Back Yard, Front Yard, Lawn, Landscaped, Level, Near Park, Street Level, Yard
    Details
    • Additional structures: Storage
    • Parcel number: 8670005029
    • Zoning: CLRS13000*
    • Special conditions: Standard

    Construction

    Type & style
    • Home type: SingleFamily
    • Architectural style: Mid-Century Modern
    • Property subtype: Single Family Residence
    Materials
    • Frame, Stucco
    • Foundation: Slab
    Condition
    • Turnkey
    • New construction: No
    • Year built: 1968

    Utilities & green energy

    • Sewer: Public Sewer
    • Water: Public
    • Utilities for property: Cable Available, Electricity Connected, Natural Gas Connected, Phone Available, Sewer Connected, Water Connected

    Community & HOA

    Community
    • Features: Foothills, Storm Drain(s), Street Lights, Suburban, Sidewalks, Park
    • Security: Carbon Monoxide Detector(s), Smoke Detector(s)
    Location
    • Region: Claremont

    Financial & listing details

    • Price per square foot: $477/sqft
    • Tax assessed value: $1,120,000
    • Date on market: 7/19/2025
    • Cumulative days on market: 27 days
    • Listing terms: Cash,Cash to New Loan
    • Road surface type: Paved

    Price history

    DateEventPrice
    9/22/2025Sold$1,120,000-8.2%$477/sqft
    Source: CRMLS #CV25142127 Report a problem
    9/19/2025Pending sale$1,220,000$520/sqft
    Source: CRMLS #CV25142127 Report a problem
    8/15/2025Contingent$1,220,000$520/sqft
    Source: CRMLS #CV25142127 Report a problem
    7/19/2025Listed for sale$1,220,000+357.8%$520/sqft
    Source: CRMLS #CV25142127 Report a problem
    8/13/1996Sold$266,500$114/sqft
    Source: Public Record Report a problem

    Public tax history

    YearProperty taxesTax assessment
    2026-- $1,120,000 +158.1%
    2025$5,976 +5%$434,020 +2%
    2024$5,690 +2.1%$425,511 +2%
    2023$5,572 +1.7%$417,168 +2%
    2022$5,478 +1.8%$408,990 +2%
    2021$5,380 +2.6%$400,972 +1%
    2020$5,245 $396,861 +2%
    2019$5,245 +6%$389,081 +2%
    2018$4,948 $381,453 +2%
    2017$4,948 +2.6%$373,975 +2%
    2016$4,821 +4.7%$366,643 +1.5%
    2015$4,606 +2.1%$361,137 +2%
    2014$4,510 $354,064 +2.5%
    2012-- $345,555 +2%
    2011-- $338,780 +0.8%
    2010-- $336,249 -0.2%
    2009-- $337,049 +2%
    2008-- $330,442 +2%
    2007-- $323,964 +2%
    2006-- $317,612
    2005-- $317,612 +4%
    2004-- $305,280 +1.9%
    2003-- $299,686 +2%
    2002-- $293,810 +4%
    2000-- $282,403
    Find assessor info on the county website

    Neighborhood: North Claremont

    Nearby schools

    GreatSchools rating
    Schools provided by the listing agent
    • Elementary: Condit
    • Middle: El Roble
    • High: Claremont

    Source: CRMLS. This data may not be complete. We recommend contacting the local school district to confirm school assignments for this home.

    Get a cash offer in 3 minutes
    Find out how much your home could sell for in as little as 3 minutes with a no-obligation cash offer.
    Estimated market value
    $1,116,900
    Get a cash offer in 3 minutes
    Find out how much your home could sell for in as little as 3 minutes with a no-obligation cash offer.
    Estimated market value
    $1,116,900