Some homes stop you from the street - this is one of them. European Cottage architecture, a turret roofline, stone accents, and mature landscaping set it apart before you ever walk through the door. Inside, soaring ceilings and generous windows fill the formal dining room with light. The kitchen delivers granite countertops, ample storage, and all appliances included. Two bedrooms on the main level - oversized primary suite plus a perfect home office. Upstairs, three more bedrooms, a second family room, and a kitchenette make movie nights and guests effortless. Out back, mature trees, fruit trees, a fire pit patio, and a raised garden bed create a private oasis that feels anything but desert. Minutes to grocery stores, parks, schools, and walking trails. No HOA. Agents please see private remarks.
Sold
Price Unknown
2216 N Jacob Dr, Santa Clara, UT 84765
5beds
3baths
3,459sqft
Single Family Residence
Built in 2000
0.25 Acres Lot
$705,000 Zestimate®
$--/sqft
$2,995 Estimated rent
Home value
$705,000
$663,000 - $754,000
$2,995/mo
Zestimate® history
Owner options
List your home for rent
$2,995/mo
Rent Zestimate®
Find your next renter with Zillow Rental Manager. Plus, with online applications, you can quickly screen prospective tenants – for free.
$2,995/mo
Rent Zestimate®
Refinance and save
Refinancing to a lower rate could help reduce your monthly payments and save thousands over the life of the loan.
Explore your selling options
Work with a Zillow partner agent
Leverage their expertise and Zillow's premium Showcase listings to get your home seen by more buyers.
Get startedList with your own agent
Get your home in front of millions of buyers by listing it on Zillow.
Learn how to do itSell it yourself
Take full control of how buyers see your home on Zillow by listing For Sale by Owner (FSBO).
List your homeWhat's special
Private oasisMature landscapingRaised garden bedFire pit patioTurret rooflineEuropean cottage architectureStone accents
Zillow last checked:
Listing updated:
Listed by:
JESSICA COLLINS BARKER 801-367-6305,
FATHOM REALTY SG,
ROBIN J ERICKSON,
FATHOM REALTY SG
Bought with:
Heidi I Moss, 5907196-SA
LRG Collective
Source: WCBR,MLS#: 26-273716
Facts & features
Interior
Bedrooms & bathrooms
- Bedrooms: 5
- Bathrooms: 3
Primary bedroom
- Level: Main
Bedroom 2
- Level: Main
Bedroom 3
- Level: Second
Bedroom 4
- Level: Second
Bedroom 5
- Level: Second
Bathroom
- Level: Main
Bathroom
- Level: Main
Bathroom
- Level: Second
Dining room
- Level: Main
Family room
- Description: Has Kitchenette
- Level: Second
Kitchen
- Level: Main
Laundry
- Level: Main
Living room
- Level: Main
Heating
- Natural Gas
Cooling
- Central Air
Features
- Number of fireplaces: 1
Interior area
- Total structure area: 3,459
- Total interior livable area: 3,459 sqft
- Finished area above ground: 2,068
Property
Parking
- Total spaces: 3
- Parking features: Attached, Garage Door Opener
- Attached garage spaces: 3
Features
- Stories: 2
Lot
- Size: 0.25 Acres
- Features: Curbs & Gutters, Level
Details
- Parcel number: SCHIWB12
- Zoning description: Residential
Construction
Type & style
- Home type: SingleFamily
- Property subtype: Single Family Residence
Materials
- Rock, Stucco
- Foundation: Slab
- Roof: Tile
Condition
- Built & Standing
- Year built: 2000
Utilities & green energy
- Water: Culinary
- Utilities for property: Electricity Connected, Natural Gas Connected
Community & HOA
Community
- Features: Sidewalks
- Subdivision: HEIGHTS WEST
HOA
- Has HOA: No
Location
- Region: Santa Clara
Financial & listing details
- Tax assessed value: $636,700
- Annual tax amount: $2,360
- Date on market: 6/26/2026
- Cumulative days on market: 22 days
- Listing terms: Conventional,Cash
- Inclusions: Wired for Cable, Window, Double Pane, Window Coverings, Washer, Walk-in Closet(s), Sprinkler, Full, Sprinkler, Auto, Refrigerator, Plant Shelves, Patio, Covered, Oven/Range, Freestnd, Outdoor Lighting, Microwave, Landscaped, Full, Jetted Tub, Fenced, Full, Dryer, Disposal, Dishwasher, Ceiling Fan(s), Bay/Box Windows, Bath, Sep Tub/Shwr
- Electric utility on property: Yes
- Road surface type: Paved
Price history
| Date | Event | Price |
|---|---|---|
| 8/21/2026 | Sold | -- |
Source: WCBR #26-273716 Report a problem | ||
| 7/17/2026 | Pending sale | $724,900$210/sqft |
Source: WCBR #26-273716 Report a problem | ||
| 6/26/2026 | Listed for sale | $724,900+88.3%$210/sqft |
Source: WCBR #26-273716 Report a problem | ||
| 4/16/2016 | Listing removed | $385,000$111/sqft |
Source: Coldwell Banker Premier Realty #16-172354 Report a problem | ||
| 3/30/2016 | Pending sale | $385,000$111/sqft |
Source: Coldwell Banker Premier Realty #16-172354 Report a problem | ||
| 2/29/2016 | Price change | $385,000-2.5%$111/sqft |
Source: Coldwell Banker Premier Realty #16-172354 Report a problem | ||
| 1/12/2016 | Listed for sale | $395,000+31.7%$114/sqft |
Source: Coldwell Banker Premier Realty #16-172354 Report a problem | ||
| 11/10/2011 | Sold | -- |
Source: Agent Provided Report a problem | ||
| 9/9/2011 | Price change | $299,900-4.8%$87/sqft |
Source: RE/MAX ASSOCIATES #11-130099 Report a problem | ||
| 8/19/2011 | Price change | $315,000-3.1%$91/sqft |
Source: RE/MAX ASSOCIATES #11-130099 Report a problem | ||
| 6/24/2011 | Listed for sale | $325,000$94/sqft |
Source: RE/MAX ASSOCIATES ST GEORGE #11-130099 Report a problem | ||
Public tax history
| Year | Property taxes | Tax assessment |
|---|---|---|
| 2025 | $2,361 -3% | $350,185 0% |
| 2024 | $2,435 +1.6% | $350,350 -0.2% |
| 2023 | $2,397 -8.2% | $351,120 -2.3% |
| 2022 | $2,610 +8.7% | $359,260 +33% |
| 2021 | $2,401 +7.7% | $270,160 +14.3% |
| 2020 | $2,228 +1.1% | $236,335 +3.5% |
| 2019 | $2,205 -3.6% | $228,305 +2.8% |
| 2018 | $2,287 +2.8% | $222,145 +5.9% |
| 2017 | $2,226 | $209,770 -40.3% |
| 2016 | $2,226 -42.2% | $351,500 +9.2% |
| 2015 | $3,850 | $322,000 +0.8% |
| 2014 | $3,850 +1.8% | $319,500 +6.1% |
| 2013 | $3,782 +10.7% | $301,200 +20.1% |
| 2012 | $3,417 +95.3% | $250,800 +96.6% |
| 2011 | $1,750 +1.3% | $127,545 -4.1% |
| 2010 | $1,726 +13% | $133,025 -20.4% |
| 2009 | $1,527 -16% | $167,075 -16% |
| 2008 | $1,817 | $198,835 +3.3% |
| 2006 | -- | $192,440 |
Find assessor info on the county website
Neighborhood: 84765
Nearby homes
- $552,7004 bd2 ba2.4k sqft2230 Jacob Dr, Santa Clara, UT 84765Off Market
- $606,8004 bd2 ba2.8k sqft2198 Jacob Dr, Santa Clara, UT 84765Off Market
- $551,2003 bd2 ba2.1k sqft3731 W Sagebrush Dr, Santa Clara, UT 84765Off Market
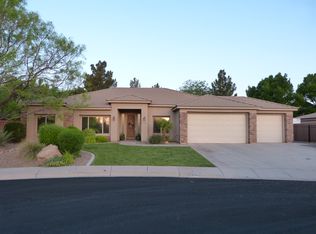
- $597,3003 bd3 ba2.3k sqft3739 W Sagebrush Dr, Santa Clara, UT 84765Off Market
- $613,1004 bd2 ba2.1k sqft2211 N Jacob Dr, Santa Clara, UT 84765Off Market
- $766,9004 bd5 ba3.5k sqft3723 W Sagebrush Dr, Santa Clara, UT 84765Off Market
- $723,9005 bd3 ba3k sqft2227 Jacob Dr, Santa Clara, UT 84765Off Market
- $507,4004 bd2 ba2.4k sqft2183 Jacob Dr, Santa Clara, UT 84765Off Market
Nearby schools
GreatSchools rating
- 7/10Santa Clara SchoolGrades: PK-5Distance: 1.1 mi
- 8/10Lava Ridge Intermediate SchoolGrades: 6-7Distance: 0.4 mi
- 5/10Snow Canyon High SchoolGrades: 10-12Distance: 1.9 mi
Schools provided by the listing agent
- Elementary: Santa Clara Elementary
- Middle: Snow Canyon Middle
- High: Snow Canyon High
Source: WCBR. This data may not be complete. We recommend contacting the local school district to confirm school assignments for this home.
Sell for more on Zillow
Get a Zillow Showcase℠ listing at no additional cost and you could sell for .
$705,000
2% more
+$14,100
With Zillow Showcase(estimated)
$719,100
Sell for more on Zillow
Get a Zillow Showcase℠ listing at no additional cost and you could sell for .
$705,000
2% more
+$14,100
With Zillow Showcase(estimated)
$719,100
- Utah
- Washington County
- Santa Clara
- 84765
- 2216 N Jacob Dr
