Some homes are all about the finishes. Others are all about the opportunity. This one happens to offer both a fantastic foundation and the chance to make it your own. Located in The Oaks, in close proximity to the golf course and served by the highly regarded Derby School District - this home offers over 3,300 square feet, 5 bedrooms, 3 bathrooms, and a floor plan that continues to be one of the most functional. With the primary suite and two additional bedrooms on the main floor, plus two oversized bedrooms and additional living space downstairs, there's room here for just about everyone. Outside, step out to find a fully-fenced backyard, pergola-covered patio, mature weeping willow trees, separate shed storage and no direct neighbors behind create a peaceful setting that's hard to find in this price range. What really sets this home apart are the major investments that have already been made for the next owner. The home features a brand-new roof with a 50-year shingle, paid-off solar panels that help keep utility costs low, fresh exterior paint, 2 year old AC system, and an electric vehicle charging station that remains with the property. While some buyers spend top dollar for someone else's updates, this home presents a different opportunity... the chance to build equity and personalize the cosmetic finishes to match your own style and vision. The location is outstanding and the square footage is nearly impossible to replace at today's construction costs. If you've been searching for a home with great bones, a fantastic layout and the opportunity to make it truly yours, this may be the one you've been waiting for.
Contingent
Price cut: $7K (7/1)
$400,000
2216 N Newberry St, Derby, KS 67037
5beds
3,323sqft
Single Family Onsite Built
Built in 2004
0.33 Acres Lot
$398,700 Zestimate®
$120/sqft
$39/mo HOA
What's special
- 43 days |
- 774 |
- 39 |
Zillow last checked:
Listing updated:
Listed by:
Cheyenne Harvey 316-648-9997,
Elite Real Estate Experts
Source: SCKMLS as distributed by MLS GRID,MLS#: 674251
Facts & features
Interior
Bedrooms & bathrooms
- Bedrooms: 5
- Bathrooms: 3
- Full bathrooms: 3
Primary bedroom
- Description: Wood Laminate
- Level: Main
- Area: 202.8
- Dimensions: 15.6 x 13
Bedroom
- Description: Wood Laminate
- Level: Basement
- Area: 180
- Dimensions: 15 x12
Bedroom
- Description: Wood Laminate
- Level: Main
- Area: 127.2
- Dimensions: 12 x 10.6
Bedroom
- Description: Wood Laminate
- Level: Main
- Area: 132
- Dimensions: 12 x 11
Bedroom
- Description: Wood Laminate
- Level: Basement
- Area: 180
- Dimensions: 15 x 12
Dining room
- Description: Wood Laminate
- Level: Main
- Area: 121
- Dimensions: 11 x11
Family room
- Description: Wood Laminate
- Level: Basement
- Area: 352
- Dimensions: 22 x 16
Kitchen
- Description: Wood Laminate
- Level: Main
- Area: 132
- Dimensions: 12 x 11
Laundry
- Description: Wood Laminate
- Level: Main
- Area: 54
- Dimensions: 9 x 6
Living room
- Description: Wood Laminate
- Level: Main
- Area: 308
- Dimensions: 22 x 14
Recreation room
- Description: Wood Laminate
- Level: Basement
- Area: 228
- Dimensions: 19 x 12
Heating
- Forced Air, Natural Gas
Cooling
- Central Air, Electric
Appliances
- Included: Dishwasher, Disposal, Range
- Laundry: Main Level, 220 equipment
Features
- Ceiling Fan(s), Central Vacuum, Walk-In Closet(s)
- Basement: Finished
- Number of fireplaces: 1
- Fireplace features: One, Living Room, Gas
Interior area
- Total interior livable area: 3,323 sqft
- Finished area above ground: 1,723
- Finished area below ground: 1,600
Property
Parking
- Total spaces: 3
- Parking features: Attached, Garage Door Opener
- Garage spaces: 3
Features
- Levels: One
- Stories: 1
- Patio & porch: Patio
- Exterior features: Guttering - ALL, Irrigation Well, Sprinkler System
- Pool features: Community
- Has spa: Yes
- Spa features: Bath
- Fencing: Wrought Iron
Lot
- Size: 0.33 Acres
- Features: Standard
Details
- Additional structures: Storage
- Parcel number: 201732293104102004.00
Construction
Type & style
- Home type: SingleFamily
- Architectural style: Traditional
- Property subtype: Single Family Onsite Built
Materials
- Frame w/Less than 50% Mas
- Foundation: Full, Walk Out Mid-Level, View Out
- Roof: Composition
Condition
- Year built: 2004
Details
- Builder name: Moeder Construction
Utilities & green energy
- Gas: Natural Gas Available
- Utilities for property: Sewer Available, Natural Gas Available, Public
Community & HOA
Community
- Features: Sidewalks, Golf, Greenbelt, Jogging Path, Playground, Add’l Dues May Apply, Clubhouse
- Security: Security System
- Subdivision: THE OAKS
HOA
- Has HOA: Yes
- Services included: Gen. Upkeep for Common Ar
- HOA fee: $468 annually
Location
- Region: Derby
Financial & listing details
- Price per square foot: $120/sqft
- Tax assessed value: $372,000
- Annual tax amount: $5,777
- Date on market: 6/9/2026
- Cumulative days on market: 38 days
- Ownership: Individual
- Road surface type: Paved
Estimated market value
$398,700
$379,000 - $419,000
$2,639/mo
Price history
Price history is unavailable.
Public tax history
| Year | Property taxes | Tax assessment |
|---|---|---|
| 2025 | $5,781 +6% | $42,780 +7% |
| 2024 | $5,457 -2.3% | $39,998 |
| 2023 | $5,585 +12.5% | $39,998 |
| 2022 | $4,965 +5.7% | -- |
| 2021 | $4,699 | -- |
| 2020 | -- | $32,224 +14.8% |
| 2019 | -- | $28,061 |
| 2018 | -- | $28,061 |
| 2017 | -- | -- |
| 2016 | -- | -- |
| 2015 | -- | -- |
| 2014 | -- | -- |
| 2013 | -- | -- |
| 2012 | -- | -- |
| 2011 | -- | $25,657 -0.3% |
| 2008 | -- | $25,726 +10% |
| 2007 | -- | $23,380 |
| 2006 | -- | $23,380 |
Find assessor info on the county website
Monthly payment
Est. payment
Payment breakdown
Explore the cost of this home by adjusting the details. Changes won't be saved.Climate risks
Neighborhood: 67037
Nearby schools
GreatSchools rating
- 7/102106 - Stone Creek ElementaryGrades: PK-5Distance: 1 mi
- 7/10Derby North Middle SchoolGrades: 6-8Distance: 0.8 mi
- 6/10Derby High SchoolGrades: 9-12Distance: 1.2 mi
Schools provided by the listing agent
- Elementary: Stone Creek
- Middle: Derby North
- High: Derby
Source: SCKMLS as distributed by MLS GRID. This data may not be complete. We recommend contacting the local school district to confirm school assignments for this home.
- $374,9004 bd3 ba1.9k sqft2210 N Newberry St, Derby, KS 67037Off Market

- $427,0005 bd3 ba3.1k sqft2224 N Newberry St, Derby, KS 67037Off Market

- $338,1003 bd2 ba1.5k sqft2206 N Woodard St, Derby, KS 67037Off Market
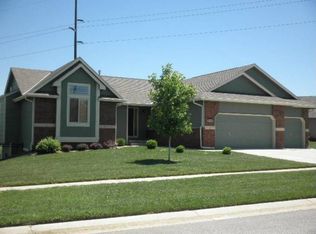
- $434,9005 bd3 ba1.4k sqft2133 N Newberry St, Derby, KS 67037Off Market

- $417,7005 bd3 ba3.1k sqft2202 N Newberry St, Derby, KS 67037Off Market
- $390,1004 bd3 ba3.3k sqft2200 N Woodard St, Derby, KS 67037Off Market
- $417,2004 bd3 ba1.5k sqft2213 N Woodard St, Derby, KS 67037Off Market
- $378,5004 bd3 ba2.6k sqft2134 N Newberry St, Derby, KS 67037Off Market
A local agent can set up tours, give advice and negotiate with sellers.
A local lender can help you make sure your offer is ready when you are.
Similar homes
- $425,0005 bd3 ba3.1k sqft2801 N Emerson Cir, Derby, KS 67037For Sale
 MLS ID #675652, Courtney Browning, Reece Nichols South Central Kansas. SCKMLS as distributed by MLS GRID
 - $379,9005 bd3 ba2.9k sqft2113 N Walnut Creek Dr, Derby, KS 67037For Sale
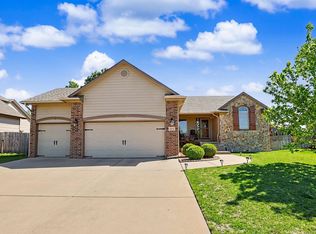 MLS ID #672825, Tara Maxwell, Berkshire Hathaway PenFed Realty. SCKMLS as distributed by MLS GRID
 - $365,0005 bd3 ba2.4k sqft1206 N High Park Dr, Derby, KS 67037For Sale
 MLS ID #675609, Brook Reynolds, Keller Williams Signature Partners, LLC. SCKMLS as distributed by MLS GRID
 - $379,5004 bd3 ba2.7k sqft1301 E Rushwood Dr, Derby, KS 67037For Sale
 MLS ID #675702, Amy Endres, Heritage 1st Realty. SCKMLS as distributed by MLS GRID
 - $440,0005 bd3 ba2.9k sqft6410 S Jade Ct, Derby, KS 67037For SaleMLS ID #675203, Brittanie Pechin, Heritage 1st Realty. SCKMLS as distributed by MLS GRID
- $415,0004 bd4 ba3k sqft500 S Sharon Ct, Derby, KS 67037For SaleMLS ID #672777, Nicholas Weathers, Real Broker, LLC. SCKMLS as distributed by MLS GRID
- $537,0005 bd3 ba4k sqft2224 N Rough Creek Rd, Derby, KS 67037For SaleMLS ID #675879, Christy Needles, Berkshire Hathaway PenFed Realty. SCKMLS as distributed by MLS GRID
- $335,0006 bd3 ba2.4k sqft1419 E Alise St, Derby, KS 67037For SaleMLS ID #675415, Justin Chandler, Berkshire Hathaway PenFed Realty. SCKMLS as distributed by MLS GRID
- $450,0004 bd4 ba2.9k sqft1660 E Kay St, Derby, KS 67037For SaleMLS ID #669873, Kim McDaniel, Reece Nichols South Central Kansas. SCKMLS as distributed by MLS GRID
- $475,0004 bd3 ba2.8k sqft3113 E Sunflower Dr, Derby, KS 67037For SaleMLS ID #674535, Nikki Chavez, Heritage 1st Realty. SCKMLS as distributed by MLS GRID
- $320,0005 bd3 ba2.8k sqft1707 E Oxford Cir, Derby, KS 67037For SaleMLS ID #675613, Debbie Schraeder-Stroh, Berkshire Hathaway PenFed Realty. SCKMLS as distributed by MLS GRID
- $362,9004 bd3 ba3.4k sqft519 S Partridge Ln, Derby, KS 67037For SaleMLS ID #669657, Justus Kidd, Real Broker, LLC. SCKMLS as distributed by MLS GRID
- $350,0005 bd3 ba2.3k sqft3518 Laughlin St, Derby, KS 67037For SaleMLS ID #674088, Joy Amore-Bishop, Heritage 1st Realty. SCKMLS as distributed by MLS GRID
- $280,0003 bd3 ba2.5k sqft605 N Willow Dr, Derby, KS 67037For SaleMLS ID #675869, Justin Crafton, Heritage 1st Realty. SCKMLS as distributed by MLS GRID
- $--5 bd4 ba3.3k sqft4645 N Hillcrest St, Wichita, KS 67220AuctionMLS ID #675967, Tonya Wituk, McCurdy Real Estate & Auction, LLC. SCKMLS as distributed by MLS GRID
- $410,0004 bd3 ba2.7k sqft2503 N Springdale Cir, Wichita, KS 67228For SaleMLS ID #674720, Kit Corby, Bricktown ICT Realty. SCKMLS as distributed by MLS GRID
- $379,9005 bd3 ba2.5k sqft13302 E Laguna St, Wichita, KS 67230For SaleMLS ID #674873, Myron Klaassen, Coldwell Banker Plaza Real Estate. SCKMLS as distributed by MLS GRID
- $384,9004 bd3 ba2.7k sqft921 S Glenmoor St, Wichita, KS 67207For SaleMLS ID #673676, Christy Needles, Berkshire Hathaway PenFed Realty. SCKMLS as distributed by MLS GRID
- $384,0005 bd3 ba2.8k sqft114 W Pine View Dr, Andover, KS 67002For SaleMLS ID #675210, Nancy Shih, RE/MAX Associates. SCKMLS as distributed by MLS GRID
- $428,0005 bd3 ba3.2k sqft13913 E Watson St, Wichita, KS 67230For SaleMLS ID #672724, Judy Bias, Keller Williams Signature Partners, LLC. SCKMLS as distributed by MLS GRID
