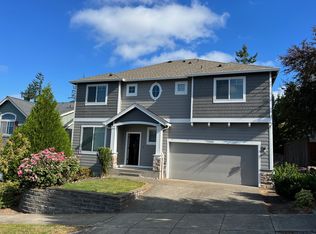
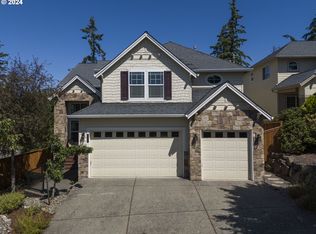
Beautifully maintained home in a desirable Salmon Creek neighborhood! This spacious home features an open great room with soaring ceilings, 9-foot ceilings on the main level, and abundant natural light from large windows and skylights. The kitchen offers stainless steel appliances, an eat-in bar, and a walk-in pantry, while the family room features a gas fireplace and built-in entertainment center with speakers.The main floor includes a bedroom and full bath, ideal for guests or multi-generational living, plus a spacious laundry room. Upstairs, the vaulted primary suite offers a custom walk-in closet and ensuite with double vanities, soaking tub, and walk-in shower. Three additional bedrooms, a full bath, and a built-in desk nook complete the upper level.Enjoy a covered front porch, landscaped backyard with blueberry bushes, lavender, a storage shed, and a deck with beautiful sunset views. Neighborhood trails lead to playgrounds. Conveniently located near WSU Vancouver, shopping, and freeway access. Served by top-rated Salmon Creek Elementary, Alki Middle School, and Skyview High School, home to the Science, Math & Technology Magnet Program and the award-winning StormBots 2811 robotics team.
Sold
Zillow last checked:
Listing updated:
Bought with:
Christy Buchanan, 50364
Knipe Realty ERA Powered
Source: RMLS (OR),MLS#: 571585713
Price history
| Date | Event | Price |
|---|---|---|
| 9/14/2026 | Sold | $605,000$245/sqft |
Source:  RMLS (OR) #571585713 Report a problem RMLS (OR) #571585713 Report a problem | ||
| 8/15/2026 | Pending sale | $605,000$245/sqft |
Source: RMLS (OR) #571585713 Report a problem | ||
| 8/7/2026 | Price change | $605,000-1.6%$245/sqft |
Source: RMLS (OR) #571585713 Report a problem | ||
| 7/10/2026 | Price change | $614,999-1.6%$249/sqft |
Source: RMLS (OR) #571585713 Report a problem | ||
| 6/26/2026 | Listed for sale | $625,000+52.3%$253/sqft |
Source: RMLS (OR) #571585713 Report a problem | ||
| 12/22/2025 | Listing removed | $3,495$1/sqft |
Source: Zillow Rentals Report a problem | ||
| 11/1/2025 | Price change | $3,495-5.4%$1/sqft |
Source: Zillow Rentals Report a problem | ||
| 9/27/2025 | Price change | $3,695+1.2%$1/sqft |
Source: Zillow Rentals Report a problem | ||
| 9/25/2025 | Listed for rent | $3,650$1/sqft |
Source: Zillow Rentals Report a problem | ||
| 8/23/2019 | Sold | $410,500-1.1%$166/sqft |
Source: RMLS (OR) #19423039 Report a problem | ||
| 7/18/2019 | Pending sale | $415,000$168/sqft |
Source: Real Living The Real Estate Group #19423039 Report a problem | ||
| 7/11/2019 | Listed for sale | $415,000+9.7%$168/sqft |
Source: Real Living The Real Estate Group #19423039 Report a problem | ||
| 10/23/2007 | Sold | $378,174$153/sqft |
Source: Public Record Report a problem | ||
Get a cash offer in 3 minutes
Find out how much your home could sell for in as little as 3 minutes with a no-obligation cash offer.
Estimated market value
$602,900
