Skip main navigation
Sold
  • $990,000

    2216 NE 21st Ave, Portland, OR 97212

    5beds
    3,770sqft
    Residential, Single Family Residence
    Built in 1907
    5,662 Square Feet Lot
    $989,100 Zestimate®
    $263/sqft
    $5,698 Estimated rent

    Home value

    $989,100

    $930,000 - $1.05M

    $5,698/mo

    Zestimate® history
    Loading
    Loading...

    Owner options

    List your home for rent

    $5,698/mo

    Rent Zestimate®

    Find your next renter with Zillow Rental Manager. Plus, with online applications, you can quickly screen prospective tenants – for free.

    Learn more

    $5,698/mo

    Rent Zestimate®

    Refinance and save

    $6,097/mo

    Est. payment

    Refinancing to a lower rate could help reduce your monthly payments and save thousands over the life of the loan.

    See today's rates

    $6,097/mo

    Est. payment

    Explore your selling options

    Work with a Zillow partner agent

    Leverage their expertise and Zillow's premium Showcase listings to get your home seen by more buyers.

    Get started

    List with your own agent

    Get your home in front of millions of buyers by listing it on Zillow.

    Learn how to do it

    Sell it yourself

    Take full control of how buyers see your home on Zillow by listing For Sale by Owner (FSBO).

    List your home

    What's special

    Professional-grade bluestar rangeEat-in islandOriginal built-insNew interior paintClassic box-beam ceilingsHardwood floorsMarble tile
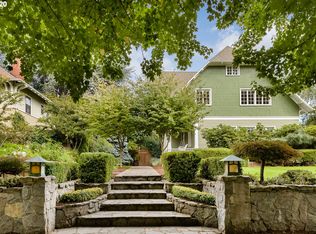
    Timeless Irvington charm meets modern comfort at 2216 NE 21st Avenue. This beautifully updated 1907 Craftsman sits on one of Irvington’s picturesque tree-lined streets and blends historic character with thoughtful upgrades throughout. The main level features hardwood floors, original built-ins, and classic box-beam ceilings, creating warm and inviting living spaces. The living and dining rooms flow into an updated chef’s kitchen with marble tile, an eat-in island, and a professional-grade BlueStar range, making it ideal for both everyday living and entertaining.With five bedrooms, four full bathrooms, and multiple flexible living areas, the home offers space for modern lifestyles. The upper level includes a spacious primary suite with private bath along with additional bedrooms and a full bathroom. The finished attic provides a versatile space perfect for an office, studio, or bonus room. The fully finished lower level includes a family room, bedroom, full bathroom, laundry, and its own exterior entrance—offering great flexibility for guests, extended living, or potential separate quarters. Outside, enjoy a welcoming front porch and yard with mature trees, including established apple trees along the driveway. Updates include: new interior paint, new multi-zone HVAC, tankless water heater, updated kitchen/bathrooms. Located just blocks from restaurants, cafés, parks, and less than a block from the Irvington Club, this home offers excellent walkability in one of Portland’s most sought-after neighborhoods. A rare opportunity to own a classic Irvington Craftsman with space, character, and an unbeatable location. [Home Energy Score = 3. HES Report at https://rpt.greenbuildingregistry.com/hes/OR10215422]

    Zillow last checked:

    Listing updated:

    Listed by:

    Peter Cutile 360-213-6787,

    Modern Realty

    Bought with:

    Bradley Thurman, 200611136

    Windermere Realty Trust

    Source: RMLS (OR),MLS#: 442709584MLS Logo

    Facts & features

    Interior

    Bedrooms & bathrooms
    • Bedrooms: 5
    • Bathrooms: 4
    • Full bathrooms: 4
    • Main level bathrooms: 1
    Rooms
    • Room types: Bedroom 4, Bedroom 5, Bonus Room, Bedroom 2, Bedroom 3, Dining Room, Family Room, Kitchen, Living Room, Primary Bedroom
    Primary bedroom
    • Features: Bathroom, Fireplace, Hardwood Floors, Double Sinks, Walkin Shower
    • Level: Upper
    Bedroom 2
    • Features: Hardwood Floors
    • Level: Upper
    Bedroom 3
    • Features: Hardwood Floors
    • Level: Upper
    Bedroom 4
    • Features: Hardwood Floors
    • Level: Main
    Bedroom 5
    • Level: Lower
    Dining room
    • Features: Bay Window, Beamed Ceilings, Hardwood Floors
    • Level: Main
    Family room
    • Level: Lower
    Kitchen
    • Features: Beamed Ceilings, Dishwasher, Eat Bar, Microwave, Marble
    • Level: Main
    Living room
    • Features: Bay Window, Fireplace, Hardwood Floors
    • Level: Main
    Heating
    • Forced Air 95 Plus, Mini Split, Zoned, Fireplace(s)
    Cooling
    • Central Air
    Appliances
    • Included: Dishwasher, Microwave, Range Hood, Stainless Steel Appliance(s), Washer/Dryer, Gas Water Heater, Tankless Water Heater
    Features
    • Floor 3rd, Quartz, Beamed Ceilings, Eat Bar, Marble, Bathroom, Double Vanity, Walkin Shower, Cook Island, Kitchen Island
    • Flooring: Hardwood, Wall to Wall Carpet
    • Windows: Wood Frames, Bay Window(s)
    • Basement: Finished
    • Number of fireplaces: 2
    • Fireplace features: Gas
    Interior area
    • Total structure area: 3,770
    • Total interior livable area: 3,770 sqft

    Property

    Parking
    • Total spaces: 1
    • Parking features: Driveway, Off Street, Detached
    • Garage spaces: 1
    • Has uncovered spaces: Yes
    Accessibility
    • Accessibility features: Main Floor Bedroom Bath, Accessibility
    Features
    • Stories: 4
    • Patio & porch: Porch
    • Exterior features: Yard
    • Has view: Yes
    • View description: City, Seasonal
    Lot
    • Size: 5,662 Square Feet
    • Features: Level, SqFt 5000 to 6999
    Details
    • Parcel number: R187848

    Construction

    Type & style
    • Home type: SingleFamily
    • Architectural style: Craftsman,Four Square
    • Property subtype: Residential, Single Family Residence
    Materials
    • Shingle Siding
    • Foundation: Concrete Perimeter
    • Roof: Composition
    Condition
    • Resale
    • New construction: No
    • Year built: 1907

    Utilities & green energy

    • Gas: Gas
    • Sewer: Public Sewer
    • Water: Public
    • Utilities for property: Cable Connected

    Community & HOA

    HOA
    • Has HOA: No
    Location
    • Region: Portland

    Financial & listing details

    • Price per square foot: $263/sqft
    • Tax assessed value: $1,344,430
    • Annual tax amount: $18,845
    • Date on market: 3/5/2026
    • Cumulative days on market: 3 days
    • Listing terms: Cash,Conventional,FHA,VA Loan
    • Road surface type: Paved

    Price history

    DateEventPrice
    3/26/2026Sold$990,000-1%$263/sqft
    Source: RMLS (OR) #442709584 Report a problem
    3/9/2026Pending sale$999,900$265/sqft
    Source: RMLS (OR) #442709584 Report a problem
    3/6/2026Listed for sale$999,900+1.1%$265/sqft
    Source: RMLS (OR) #442709584 Report a problem
    1/29/2024Sold$989,000$262/sqft
    Source: RMLS (OR) #23641555 Report a problem
    12/19/2023Pending sale$989,000$262/sqft
    Source: RMLS (OR) #23641555 Report a problem
    12/4/2023Listed for sale$989,000-10.1%$262/sqft
    Source: RMLS (OR) #23641555 Report a problem
    6/5/2015Sold$1,100,000+83.3%$292/sqft
    Source: RMLS (OR) #15374538 Report a problem
    4/25/2014Sold$600,000-7.7%$159/sqft
    Source: Public Record Report a problem
    2/18/2014Listed for sale$650,000+27.5%$172/sqft
    Source: Portland Equities LLC dba Keller Williams, Portland Central #14523947 Report a problem
    10/24/2008Sold$510,000-24.4%$135/sqft
    Source: Public Record Report a problem
    2/28/2008Listing removed$675,000$179/sqft
    Source: RealBird #7113661 Report a problem
    2/26/2008Listed for sale$675,000$179/sqft
    Source: RealBird #7113661 Report a problem

    Public tax history

    YearProperty taxesTax assessment
    2025$18,846 +3.7%$699,420 +3%
    2024$18,168 +4%$679,050 +3%
    2023$17,470 +2.2%$659,280 +3%
    2022$17,092 +1.7%$640,080 +3%
    2021$16,802 +9%$621,440 +3%
    2020$15,414 +3.8%$603,340 +3%
    2019$14,847 $585,770 +3%
    2018$14,847 +3%$568,710 +3%
    2017$14,410 +14%$552,150 +3%
    2016$12,639 $536,070 +48.6%
    2015$12,639 +48.1%$360,860 +3%
    2014$8,533 +4%$350,350 +3%
    2013$8,209 +10.5%$340,150 +3%
    2012$7,426 +3.9%$330,250 +3%
    2011$7,147 +5.4%$320,640 +3%
    2010$6,781 +2.7%$311,310 +3%
    2009$6,603 +6%$302,250 +3%
    2008$6,231 +0.3%$293,450 +3%
    2007$6,213 +11.4%$284,910 +3%
    2006$5,579 +4.7%$276,620 +3%
    2005$5,329 -8.2%$268,570 +3%
    2004$5,804 +2.3%$260,750 +3%
    2003$5,676 +8.9%$253,160 +3%
    2002$5,212 +8.5%$245,790 +6.1%
    2000$4,802 $231,690
    Find assessor info on the county website

    Neighborhood: Irvington

    Nearby schools

    GreatSchools rating
    Schools provided by the listing agent
    • Elementary: Irvington
    • Middle: Harriet Tubman
    • High: Grant,Jefferson

    Source: RMLS (OR). This data may not be complete. We recommend contacting the local school district to confirm school assignments for this home.

    Get a cash offer in 3 minutes
    Find out how much your home could sell for in as little as 3 minutes with a no-obligation cash offer.
    Estimated market value
    $989,100
    Get a cash offer in 3 minutes
    Find out how much your home could sell for in as little as 3 minutes with a no-obligation cash offer.
    Estimated market value
    $989,100