Special Financing Available Through Builder's Preferred Lender! Estimated completion October 2026. This 1,670 SF Craftsman-style home in Faraday Hills features 3 bedrooms, 2.5 baths, and a versatile loft. The open-concept great room includes an electric fireplace and durable laminate flooring, flowing into a kitchen with quartz countertops, a large island, pantry, and energy-efficient appliances. Upstairs, the spacious primary suite offers coffered ceilings, a walk-in closet, and a walk-in shower, along with two additional bedrooms and a convenient laundry room. Enjoy a fully fenced backyard, covered 10' x 10' patio, attached 2-car garage, and energy-efficient heat pump with air conditioning. Open daily 11 AM to 6 PM. Sales office located at 2209 NE Claire Rd. Sample photos shown. Finishes and features may vary.
Sold
$480,409
2216 NE Singer Ln #256, Estacada, OR 97023
3beds
1,670sqft
Residential, Single Family Residence
Built in 2026
-- sqft lot
$480,800 Zestimate®
$288/sqft
$3,042 Estimated rent
Home value
$480,800
$457,000 - $505,000
$3,042/mo
Zestimate® history
Owner options
List your home for rent
$3,042/mo
Rent Zestimate®
Find your next renter with Zillow Rental Manager. Plus, with online applications, you can quickly screen prospective tenants – for free.
$3,042/mo
Rent Zestimate®
Refinance and save
$3,088/mo
Est. payment
Refinancing to a lower rate could help reduce your monthly payments and save thousands over the life of the loan.
$3,088/mo
Est. payment
Explore your selling options
Work with a Zillow partner agent
Leverage their expertise and Zillow's premium Showcase listings to get your home seen by more buyers.
Get startedList with your own agent
Get your home in front of millions of buyers by listing it on Zillow.
Learn how to do itSell it yourself
Take full control of how buyers see your home on Zillow by listing For Sale by Owner (FSBO).
List your homeWhat's special
Electric fireplaceFully fenced backyardVersatile loftWalk-in closetConvenient laundry roomEnergy-efficient appliancesWalk-in shower
Zillow last checked:
Listing updated:
Listed by:
Clifford Waits 971-998-9611,
SEKISUI HOUSE PNW, INC,
Darren Dattalo 214-476-8023,
SEKISUI HOUSE PNW, INC
Bought with:
Tyler Brunelle, 201245658
MORE Realty
Source: RMLS (OR),MLS#: 220617478
Facts & features
Interior
Bedrooms & bathrooms
- Bedrooms: 3
- Bathrooms: 3
- Full bathrooms: 2
- Partial bathrooms: 1
- Main level bathrooms: 1
Rooms
- Room types: Loft, Bedroom 2, Bedroom 3, Dining Room, Family Room, Kitchen, Living Room, Primary Bedroom
Primary bedroom
- Features: Double Sinks, Walkin Closet, Walkin Shower, Wallto Wall Carpet
- Level: Upper
Bedroom 2
- Features: Closet, Wallto Wall Carpet
- Level: Upper
Bedroom 3
- Features: Closet, Wallto Wall Carpet
- Level: Upper
Kitchen
- Features: Dishwasher, Disposal, Island, Microwave, Pantry, Free Standing Range, High Ceilings, Laminate Flooring, Plumbed For Ice Maker
- Level: Main
Living room
- Features: Fireplace, Great Room, High Ceilings, Laminate Flooring
- Level: Main
Heating
- Forced Air 95 Plus, Heat Pump, Fireplace(s)
Cooling
- ENERGY STAR Qualified Equipment, Heat Pump
Appliances
- Included: Dishwasher, Disposal, ENERGY STAR Qualified Appliances, Free-Standing Range, Microwave, Plumbed For Ice Maker, Stainless Steel Appliance(s), Electric Water Heater, ENERGY STAR Qualified Water Heater
Features
- High Ceilings, Quartz, Closet, Kitchen Island, Pantry, Great Room, Double Vanity, Walk-In Closet(s), Walkin Shower, Tile
- Flooring: Laminate, Luxury Vinyl Tile, Wall to Wall Carpet
- Windows: Double Pane Windows, Vinyl Frames
- Basement: Crawl Space
- Number of fireplaces: 1
- Fireplace features: Electric
Interior area
- Total structure area: 1,670
- Total interior livable area: 1,670 sqft
Property
Parking
- Total spaces: 2
- Parking features: Driveway, Garage Door Opener, Attached
- Attached garage spaces: 2
- Has uncovered spaces: Yes
Accessibility
- Accessibility features: Garage On Main, Accessibility
Features
- Levels: Two
- Stories: 2
- Patio & porch: Covered Patio, Porch
- Fencing: Fenced
- Has view: Yes
- View description: Seasonal
Lot
- Features: Gentle Sloping, SqFt 3000 to 4999
Details
- Parcel number: New Construction
- Zoning: Res
Construction
Type & style
- Home type: SingleFamily
- Architectural style: Craftsman
- Property subtype: Residential, Single Family Residence
Materials
- Cement Siding, Lap Siding
- Foundation: Concrete Perimeter, Pillar/Post/Pier
- Roof: Composition,Shingle
Condition
- New Construction
- New construction: Yes
- Year built: 2026
Details
- Warranty included: Yes
Utilities & green energy
- Sewer: Public Sewer
- Water: Public
Community & HOA
Community
- Subdivision: Faraday Hills
HOA
- Has HOA: Yes
- Amenities included: Commons, Management
- HOA fee: $38 monthly
Location
- Region: Estacada
Financial & listing details
- Price per square foot: $288/sqft
- Date on market: 8/29/2026
- Cumulative days on market: 13 days
- Listing terms: Cash,Conventional,FHA,USDA Loan,VA Loan
- Road surface type: Paved
Price history
| Date | Event | Price |
|---|---|---|
| 10/26/2026 | Sold | $480,409$288/sqft |
Source:  RMLS (OR) #220617478 Report a problem | ||
| 9/14/2026 | Pending sale | $480,409$288/sqft |
Source: RMLS (OR) #220617478 Report a problem | ||
| 8/29/2026 | Listed for sale | $480,409$288/sqft |
Source: RMLS (OR) #220617478 Report a problem | ||
Public tax history
Tax history is unavailable.
Neighborhood: 97023
Nearby homes
- $472,3603 bd3 ba1.6k sqft2190 NE Singer Ln #255, Estacada, OR 97023New Construction

- $489,9604 bd3 ba1.8k sqft2252 NE Singer Ln #257, Estacada, OR 97023New Construction

- $480,4093 bd3 ba1.6k sqft2274 NE Singer Ln #258, Estacada, OR 97023New Construction
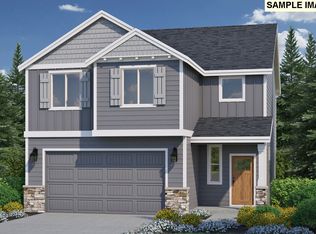
- $502,4003 bd3 ba1.8k sqft3409 NE Claire Rd LOT 91, Estacada, OR 97023Off Market
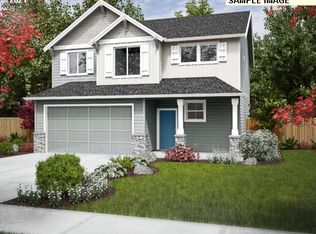
- $507,2004 bd3 ba1.8k sqft819 NE Buckthorn Dr LOT 27, Estacada, OR 97023Off Market
- $580,8003 bd3 ba2.6k sqft2151 N East Ridge Run Ln, Estacada, OR 97023Off Market
- $574,9904 bd3 ba2.7k sqft2181 NE Singer Ln, Estacada, OR 97023Sold
- $581,7004 bd3 ba2.5k sqft2161 N East Singer Ln, Estacada, OR 97023Off Market
Nearby schools
GreatSchools rating
- 6/10River Mill Elementary SchoolGrades: K-5Distance: 0.9 mi
- 3/10Estacada Junior High SchoolGrades: 6-8Distance: 1.1 mi
- 4/10Estacada High SchoolGrades: 9-12Distance: 0.7 mi
Schools provided by the listing agent
- Elementary: River Mill
- Middle: Estacada
- High: Estacada
Source: RMLS (OR). This data may not be complete. We recommend contacting the local school district to confirm school assignments for this home.
Get a cash offer in 3 minutes
Find out how much your home could sell for in as little as 3 minutes with a no-obligation cash offer.
Estimated market value
$480,800
Get a cash offer in 3 minutes
Find out how much your home could sell for in as little as 3 minutes with a no-obligation cash offer.
Estimated market value
$480,800
- Oregon
- Clackamas County
- Estacada
- 97023
- 2216 NE Singer Ln Unit 256
