This open concept 2-story home has 4 bedrooms and 2.5 bathrooms. Entering the home, you'll find a generously sized study, perfect for an office space or playroom. Continuing into the home through the foyer, you'll find a spacious Great Room complete with an electric fireplace. The kitchen features quartz countertops and a modern subway tile backsplash. The oversized island is perfect for entertaining and overlooks the dining and living areas. The main areas of the home have been freshly painted. Upstairs, you'll find the oversized primary bedroom featuring an ensuite bathroom and two walk in closets. The additional 3 bedrooms, full bathroom, and laundry room round out the upper level. The basement is unfinished, providing an opportunity for an additional bedroom, living space, and full bathroom. This home is complete with technology features such as smart switches through DEAKO's plug-n-play line allowing full easy customization of connectivity throughout the house.
For sale
Price cut: $5K (10/29)
$400,000
2216 NW 31st St, Ankeny, IA 50023
4beds
2,068sqft
Single Family Residence
Built in 2022
8,755 Square Feet Lot
$394,800 Zestimate®
$193/sqft
$55/mo HOA
What's special
Modern subway tile backsplashGenerously sized studyOversized primary bedroomSpacious great roomKitchen features quartz countertopsEnsuite bathroomElectric fireplace
- 46 days
- 308
- 32
Zillow last checked:
Listing updated:
Listed by:
Jones, Amy 888-400-2513,
HomeCoin.com
Source: DMMLS,MLS#: 750114 Originating MLS: Des Moines Area Association of REALTORS
Facts & features
Interior
Bedrooms & bathrooms
- Bedrooms: 4
- Bathrooms: 3
- Full bathrooms: 2
- 1/2 bathrooms: 1
Heating
- Electric, Forced Air
Cooling
- Central Air
Appliances
- Included: Dryer, Dishwasher, Microwave, Refrigerator, Stove, Washer
- Laundry: Upper Level
Features
- Dining Area
- Flooring: Carpet, Laminate, Tile
- Basement: Egress Windows,Unfinished
- Number of fireplaces: 1
- Fireplace features: Electric
Interior area
- Total structure area: 2,068
- Total interior livable area: 2,068 sqft
Property
Parking
- Total spaces: 3
- Parking features: Attached, Garage, Three Car Garage
- Attached garage spaces: 3
Features
- Levels: Two
- Stories: 2
- Fencing: Chain Link
Lot
- Size: 8,755 Square Feet
Details
- Parcel number: 18100016100022
- Zoning: PUD
Construction
Type & style
- Home type: SingleFamily
- Architectural style: Two Story
- Property subtype: Single Family Residence
Materials
- Vinyl Siding
- Foundation: Poured
- Roof: Asphalt,Shingle
Condition
- Year built: 2022
Utilities & green energy
- Sewer: Public Sewer
- Water: Public
Community & HOA
Community
- Features: Clubhouse, Community Pool
- Security: Smoke Detector(s)
HOA
- Has HOA: Yes
- Services included: Recreation Facilities, Trash
- HOA fee: $55 monthly
- HOA name: 36 West Owners Association
- Second HOA name: Edge Property Management
Location
- Region: Ankeny
Financial & listing details
- Price per square foot: $193/sqft
- Tax assessed value: $397,600
- Annual tax amount: $6,494
- Date on market: 9/29/2026
- Cumulative days on market: 46 days
- Listing terms: Cash,Conventional,FHA,VA Loan
- Road surface type: Concrete
Estimated market value
$394,800
$375,000 - $415,000
$2,536/mo
Price history
| Date | Event | Price |
|---|---|---|
| 10/29/2026 | Price change | $400,000-1.2%$193/sqft |
Source:  DMMLS #750114 Report a problem | ||
| 9/29/2026 | Listed for sale | $405,000+8.4%$196/sqft |
Source: DMMLS #750114 Report a problem | ||
| 6/14/2023 | Sold | $373,590+0.2%$181/sqft |
Source: DMMLS #658484 Report a problem | ||
| 4/10/2023 | Pending sale | $372,990$180/sqft |
Source: DMMLS #658484 Report a problem | ||
| 4/5/2023 | Price change | $372,990-1.8%$180/sqft |
Source: DMMLS #658484 Report a problem | ||
| 3/17/2023 | Price change | $379,990-1%$184/sqft |
Source: DMMLS #658484 Report a problem | ||
| 2/28/2023 | Price change | $383,990+1.1%$186/sqft |
Source: DMMLS #658484 Report a problem | ||
| 11/1/2022 | Price change | $379,990-3.8%$184/sqft |
Source: DMMLS #658484 Report a problem | ||
| 8/17/2022 | Listed for sale | $394,990$191/sqft |
Source: DMMLS #658484 Report a problem | ||
Public tax history
| Year | Property taxes | Tax assessment |
|---|---|---|
| 2025 | $6,348 +2.1% | $397,600 +9% |
| 2024 | $6,220 +44328.6% | $364,800 |
| 2023 | $14 | $364,800 +56900% |
| 2022 | $14 | $640 |
| 2021 | $14 | $640 |
| 2020 | $14 +16.7% | $640 |
| 2019 | $12 | $640 |
Find assessor info on the county website
Monthly payment
Est. payment
Payment breakdown
Explore the cost of this home by adjusting the details. Changes won't be saved.Climate risks
Neighborhood: 50023
Nearby schools
Schools provided by the listing agent
- District: Ankeny
Source: DMMLS. This data may not be complete. We recommend contacting the local school district to confirm school assignments for this home.


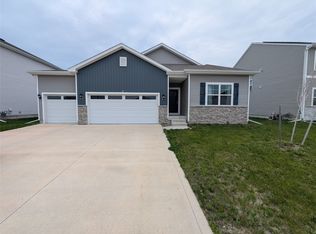
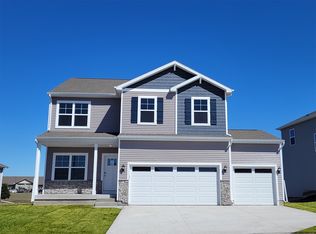
Similar homes
- $395,0005 bd3 ba2.6k sqft3201 NW Westwood St, Ankeny, IA 50023For Sale
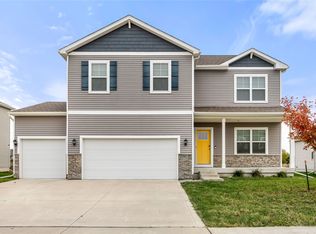 MLS ID #752349, Drew Slings, RE/MAX Concepts. DMMLS
- $399,9904 bd3 ba1.5k sqft3207 NW 25th St, Ankeny, IA 50023For Sale
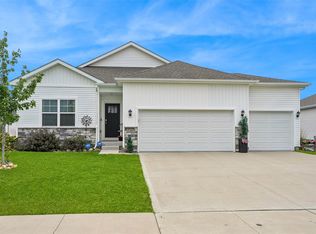 MLS ID #749658, Mimi Kovach, LPT Realty, LLC. DMMLS
- $422,4904 bd4 ba2.1k sqft2615 NW Northpark Dr, Ankeny, IA 50023For Sale
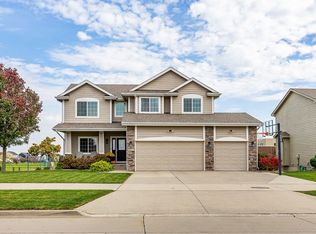 MLS ID #751797, Kevin Patterson, Agency Iowa. DMMLS
- $420,0003 bd3 ba1.4k sqft3337 NW Trestle Point Dr, Ankeny, IA 50023For Sale
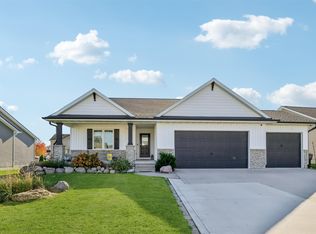 MLS ID #752823, Stephanie Pearl, RE/MAX Concepts. DMMLS
