Skip main navigation
Off market
  • $479,600

    2216 Nick Ln, De Pere, WI 54115

    4beds
    2,799sqft
    SingleFamily
    Built in 2002
    0.33 Acres Lot
    $479,600 Zestimate®
    $171/sqft
    $2,799 Estimated rent

    Home value

    $479,600

    $456,000 - $504,000

    $2,799/mo

    Zestimate® history
    Loading
    Loading...

    Owner options

    List your home for rent

    $2,799/mo

    Rent Zestimate®

    Find your next renter with Zillow Rental Manager. Plus, with online applications, you can quickly screen prospective tenants – for free.

    Learn more

    $2,799/mo

    Rent Zestimate®

    Refinance and save

    $3,098/mo

    Est. payment

    Refinancing to a lower rate could help reduce your monthly payments and save thousands over the life of the loan.

    See today's rates

    $3,098/mo

    Est. payment

    Explore your selling options

    Work with a Zillow partner agent

    Leverage their expertise and Zillow's premium Showcase listings to get your home seen by more buyers.

    Get started

    List with your own agent

    Get your home in front of millions of buyers by listing it on Zillow.

    Learn how to do it

    Sell it yourself

    Take full control of how buyers see your home on Zillow by listing For Sale by Owner (FSBO).

    List your home

    What's special

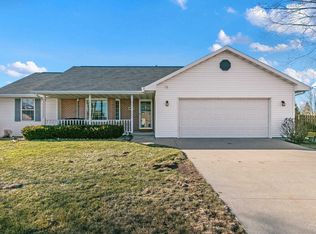
    Very Well Maintained and Nicely Updated. Walk into the Beautiful Great Room w Cathedral Ceil and Newly Re-done Stacked Stone Gas Fireplc with Raised Hearth. The Kitchen Includes All Kit Appliances Including the Wine Frig. Neat Accents On Snack Counter and Accent Wall plus Dramatic Vent Hood Over Range, Recessed Lites, Engineered Cherry wood Flr and Sliders to Beautiful Paver Patio's in Well Maintained Back Yrd. The Floor Plan is Split Bedrooms and The Mstr is Nice Sized Includes Walk in Clset and a Private BthRm w Soaker Tub, 4Ft Shower and Dual Flsh Commode. The 1/2 Bth is combined with Laundry Area and the Barn Door, Custom Wood Shelves, Updated Sink Lights and even a Cool TP holder Make it a Pleasure to do Laundry! (W/D not included..not negotiable) Then Check out the Lower with A Fantastic Entertainment Area inclding Beautiful Custom Built Bar with Many Details plus 6 Bar Stools. A Rec Room ideal for pool table...this one is negotiable and then the FamRm is set up with a Projector TV, (projector neg) and Next is a 4th Bedroom/Office with a Very Large Closet Area...A Few Storage Closets and Even a WrkShop..inclds Work Bench. Circling Outside you will see lots of nice Landscaping Especially the 20x23 Paver Patio and 13 ft Diameter Paver Firepit Area...and several Maple Trees and a Lilac, a Japanese Maple an Ash Tree , Buckhorns and even Apple Trees! So much more and Even a Home Warranty. Call or text 920-737-2316 for questions or appts.

    This property is off market, which means it's not currently listed for sale or rent on Zillow. This may be different from what's available on other websites or public sources.

    Facts & features

    Interior

    Bedrooms & bathrooms
    • Bedrooms: 4
    • Bathrooms: 3
    • Full bathrooms: 2
    • 1/2 bathrooms: 1
    • Main level bathrooms: 3
    Heating
    • Forced air, Gas
    Cooling
    • Central
    Appliances
    • Included: Dishwasher, Dryer, Garbage disposal, Range / Oven, Refrigerator, Washer
    Features
    • Pantry, Master Downstairs, Split Bedroom, Wood/Simulated Wood Fl, At Least 1 Bathtub
    • Flooring: Carpet, Hardwood, Laminate, Linoleum / Vinyl
    • Basement: Finished
    • Has fireplace: Yes
    Interior area
    • Total interior livable area: 2,799 sqft
    • Finished area below ground: 1200

    Property

    Parking
    • Total spaces: 3
    • Parking features: Garage - Attached
    Features
    • Exterior features: Vinyl
    Lot
    • Size: 0.33 Acres
    Details
    • Additional structures: Garage(s)
    • Parcel number: WD1298
    • Zoning description: Residential
    • Wooded area: 0

    Construction

    Type & style
    • Home type: SingleFamily
    • Architectural style: Ranch, 1 STORY
    Materials
    • Roof: Asphalt
    Condition
    • Year built: 2002

    Utilities & green energy

    • Sewer: Public Sewer
    • Water: Public
    • Utilities for property: Water Connected, Sewer Connected

    Community & neighborhood

    Location
    • Region: De Pere

    Other

    Other facts
    • Sewer: Public Sewer
    • WaterSource: Public
    • ArchitecturalStyle: Ranch, 1 STORY
    • GarageYN: true
    • InteriorFeatures: Pantry, Master Downstairs, Split Bedroom, Wood/Simulated Wood Fl, At Least 1 Bathtub
    • ZoningDescription: Residential
    • Utilities: Water Connected, Sewer Connected
    • CoolingYN: true
    • LeaseAmountFrequency: Annually
    • Exclusions: All Outdoor Decorations, All Bar Signs or Bar Equipment. Pool Table is Nego
    • MainLevelBathrooms: 3
    • FarmLandAreaUnits: Square Feet
    • ParkingFeatures: No Garage, Garage, Garage Door Opener, Concrete
    • CoveredSpaces: 3
    • YearBuiltSource: Assessor
    • CurrentUse: Residential, Ranch
    • LotSizeSource: Assessor
    • OpenParkingYN: true
    • OtherStructures: Garage(s)
    • PossibleUse: Residential, Ranch
    • PastureArea: 0
    • RoomMasterBedroomFeatures: Master Bed 1st Floor
    • BelowGradeFinishedArea: 1200
    • CultivatedArea: 0
    • WoodedArea: 0
    • FoundationDetails: Poured Concrete
    • RoomBedroom2Level: Main
    • RoomBedroom3Level: Main
    • RoomKitchenLevel: Main
    • RoomLivingRoomLevel: Main
    • RoomBedroom4Level: Lower
    • RoomMasterBedroomLevel: Main
    • Inclusions: Disposal, Range, Exhaust Hood, Both Wine Frig in Kit and Bar Frig Incldd. Window, 6 Bar Stools go with Lower Bar.
    • LotDimensionsSource: Assessor
    • BelowGradeFinishedAreaSource: seller
    • AboveGradeFinishedAreaSource: Assessor/Public Record
    • LivingAreaSource: Total Only: Combination
    • FuelExpense: NaN
    • MaintenanceExpense: NaN
    • NumberOfBuildings: NaN
    • OtherExpense: NaN
    • ProfessionalManagementExpense: NaN
    • RoomMasterBathroomFeatures: Master Bath Full, Master Walk-in Shower, Master Bath 1st Fl

    Price history

    DateEventPrice
    6/29/2019Listing removed$289,900$104/sqft
    Source: Coldwell Banker The Real Estate Group #50200338 Report a problem
    6/29/2019Pending sale$289,900+0.7%$104/sqft
    Source: Coldwell Banker The Real Estate Group #50200338 Report a problem
    6/26/2019Sold$287,900-0.7%$103/sqft
    Source: RANW as distributed by MLS GRID #50200338 Report a problem
    5/22/2019Price change$289,900-3.3%$104/sqft
    Source: Coldwell Banker The Real Estate Group #50200338 Report a problem
    4/11/2019Listed for sale$299,900+76.2%$107/sqft
    Source: REALTORS Association of Northeast Wisconsin #50200338 Report a problem
    9/24/2002Sold$170,200$61/sqft
    Source: Public Record Report a problem

    Public tax history

    YearProperty taxesTax assessment
    2024$6,911 +5.7%$432,400 +9.8%
    2023$6,538 +2.6%$393,800 +13.3%
    2022$6,372 +1%$347,600 +11.3%
    2021$6,310 +1.3%$312,400 +8.1%
    2020$6,230 +26.5%$288,900 +26.8%
    2019$4,926 +3.2%$227,900 +8.3%
    2018$4,774 -4.7%$210,400 +12.3%
    2017$5,011 +23.4%$187,400
    2016$4,059 -15.4%$187,400 +5.3%
    2015$4,799 +24.7%$178,000
    2014$3,848 $178,000

    Find assessor info on the county website

    Neighborhood: 54115

    Nearby schools

    GreatSchools rating
    Schools provided by the listing agent
    • District: West De Pere

    Source: The MLS. This data may not be complete. We recommend contacting the local school district to confirm school assignments for this home.

    Get pre-qualified for a loan
    At Zillow Home Loans, we can pre-qualify you in as little as 5 minutes with no impact to your credit score.

    An equal housing lender. NMLS #10287.

    Sell for more on Zillow
    Get a Zillow Showcase℠ listing at no additional cost and you could sell for .
    $479,600
    2% more
    +$9,592
    With Zillow Showcase(estimated)
    $489,192