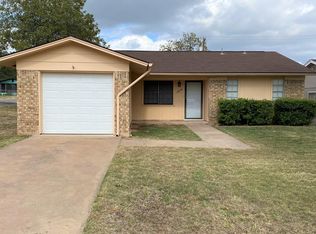
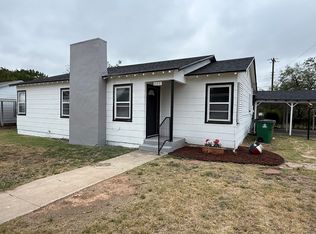
Versatile, updated, and full of possibilities! This home offers **3 or 4 bedrooms**, with the 4th room easily serving as a **home office, den, or flex space**, along with **1.5 baths thoughtfully arranged in a Jack-and-Jill-style layout** for added convenience and functionality. The bathroom has been beautifully updated with **modern floor tile** that adds just the right touch of character and style. From the moment you walk in, you'll notice the stylish **wall hook panel**, abundant natural light, and **updated flooring throughout**. Thoughtful updates give the home a fresh, modern feel while still keeping it warm and inviting. Step outside to a **large backyard** with plenty of room for family BBQs, entertaining, pets, or simply relaxing. A **large wired shop** provides great space for projects, hobbies, storage, or a dedicated workspace. You'll also appreciate the **covered RV parking**—a great bonus! Conveniently located near **shopping, restaurants, and everyday amenities**, this home brings together **flexibility, modern updates, outdoor space, and functionality** in one great package. And here's an added bonus—seller is willing to consider assisting with buyer closing costs with an acceptable offer!
Active
$199,000
2216 North St, San Angelo, TX 76901
4beds
1,444sqft
Single Family Residence
Built in 1978
6,969 Square Feet Lot
$194,800 Zestimate®
$138/sqft
$-- HOA
What's special
Covered rv parkingUpdated flooring throughoutAbundant natural light
- 10 days
- 481
- 79
Likely to sell faster than
Zillow last checked:
Listing updated:
Listed by:
Bernice Urteaga 325-656-7189,
Keller Williams Synergy
Source: San Angelo AOR,MLS#: 202525
Facts & features
Interior
Bedrooms & bathrooms
- Bedrooms: 4
- Bathrooms: 2
- Full bathrooms: 1
- 1/2 bathrooms: 1
Primary bedroom
- Area: 154 Square Feet
- Dimensions: 11.0000 x 14.0000
Bedroom 2
- Area: 110 Square Feet
- Dimensions: 10.0000 x 11.0000
Bedroom 3
- Area: 110 Square Feet
- Dimensions: 10.0000 x 11.0000
Bedroom 4
- Area: 165 Square Feet
- Dimensions: 15.0000 x 11.0000
Dining room
- Area: 99 Square Feet
- Dimensions: 9.0000 x 11.0000
Living room
- Area: 221 Square Feet
- Dimensions: 13.0000 x 17.0000
Heating
- Central, Electric
Cooling
- Central Air, Electric
Appliances
- Included: Electric Range, Refrigerator
- Laundry: Electric Dryer Hookup, Laundry Room
Features
- Pantry, Tile Counters, Ceiling Fan(s)
- Flooring: Laminate, Tile
- Windows: Window Coverings
- Has basement: No
- Has fireplace: No
Interior area
- Total structure area: 1,444
- Total interior livable area: 1,444 sqft
Property
Parking
- Parking features: Additional Parking, Alley Access, Converted Garage, Detached Carport, Driveway, RV Carport
Features
- Levels: One
- Fencing: Chain Link
Lot
- Size: 6,969 Square Feet
- Dimensions: 50x140
- Features: Interior Lot
Details
- Additional structures: Shed(s), Workshop
- Parcel number: R000023085
Construction
Type & style
- Home type: SingleFamily
- Property subtype: Single Family Residence
Materials
- Brick, Frame
- Foundation: Slab
- Roof: Composition
Condition
- Updated/Remodeled
- Year built: 1978
Utilities & green energy
- Sewer: Public Sewer
- Water: Public
- Utilities for property: Electricity Available, Sewer Connected, Water Available
Community & HOA
Community
- Features: None
- Subdivision: Forest Park
HOA
- Has HOA: No
Location
- Region: San Angelo
Financial & listing details
- Price per square foot: $138/sqft
- Tax assessed value: $154,510
- Annual tax amount: $1,432
- Date on market: 9/24/2026
- Listing terms: Cash,Conventional,FHA,VA Loan
- Electric utility on property: Yes
- Road surface type: Paved
Estimated market value
$194,800
$185,000 - $205,000
$1,559/mo
Price history
| Date | Event | Price |
|---|---|---|
| 9/24/2026 | Listed for sale | $199,000$138/sqft |
Source:  San Angelo AOR #202525 Report a problem San Angelo AOR #202525 Report a problem | ||
Public tax history
| Year | Property taxes | Tax assessment |
|---|---|---|
| 2025 | $1,432 -3.4% | $154,510 +0.2% |
| 2024 | $1,483 +20.8% | $154,220 -7.9% |
| 2023 | $1,227 -27.4% | $167,370 +14.2% |
| 2022 | $1,691 -6.1% | $146,550 +52.5% |
| 2021 | $1,801 | $96,110 +7.9% |
| 2020 | -- | $89,110 |
| 2019 | $1,671 -1.4% | $89,110 +0.8% |
| 2018 | $1,695 0% | $88,420 -0.5% |
| 2017 | $1,695 -2.4% | $88,870 -1.6% |
| 2016 | $1,737 -1.2% | $90,290 -1% |
| 2015 | $1,758 -7.5% | $91,220 +0.4% |
| 2014 | $1,901 +2.4% | $90,840 +2.2% |
| 2013 | $1,856 -0.2% | $88,900 |
| 2012 | $1,860 +16% | $88,900 +4.9% |
| 2011 | $1,603 -1.3% | $84,750 |
| 2010 | $1,624 | $84,750 |
| 2009 | -- | $84,750 +47.4% |
| 2008 | -- | $57,500 |
| 2007 | $972 +12.6% | $57,500 +23.4% |
| 2006 | $864 | $46,600 |
| 2005 | $864 -0.7% | $46,600 |
| 2004 | $870 +0.2% | $46,600 |
| 2003 | $868 -0.1% | $46,600 +13.4% |
| 2002 | $869 +20% | $41,100 |
| 2001 | $724 +1.7% | $41,100 |
| 2000 | $711 | $41,100 |
Find assessor info on the county website
Monthly payment
Est. payment
Payment breakdown
Explore the cost of this home by adjusting the details. Changes won't be saved.Climate risks
Neighborhood: Angelo Heights
Nearby schools
Schools provided by the listing agent
- Elementary: McGill
- Middle: Lone Star
- High: Central
Source: San Angelo AOR. This data may not be complete. We recommend contacting the local school district to confirm school assignments for this home.

Similar homes
- $199,9004 bd3 ba1.9k sqft419 N Adams St, San Angelo, TX 76901For Sale
 MLS ID #202592, Lyndon Galindo, ERA Newlin & Company. San Angelo AOR
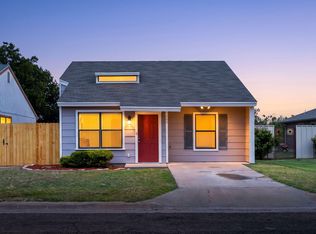
 - $199,9003 bd2 ba1.2k sqft1402 Hatcher St, San Angelo, TX 76901For Sale
 MLS ID #202491, Jessica Burditt, Real Broker, LLC. San Angelo AOR
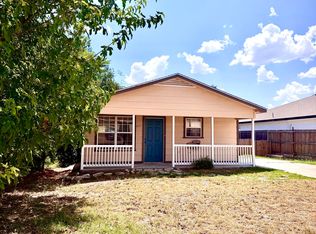
 - $178,0004 bd2 ba1.1k sqft2117 Woodlawn Dr, San Angelo, TX 76901For Sale
 MLS ID #202347, Glinda Martindale, Berkshire Hathaway Home Servic. San Angelo AOR
 - $218,5003 bd2 ba1.5k sqft2319 North St, San Angelo, TX 76901For Sale
 MLS ID #202238, Fabian Salazar, Scott Allison Real Estate. San Angelo AOR
