Skip main navigation
Closed
  • $259,000

    2216 Oak Ln, Gary, IN 46408

    4beds
    2,638sqft
    Single Family Residence
    Built in 1952
    0.36 Acres Lot
    $273,300 Zestimate®
    $98/sqft
    $2,234 Estimated rent

    Home value

    $273,300

    $246,000 - $303,000

    $2,234/mo

    Zestimate® history
    Loading
    Loading...

    Owner options

    List your home for rent

    $2,234/mo

    Rent Zestimate®

    Find your next renter with Zillow Rental Manager. Plus, with online applications, you can quickly screen prospective tenants – for free.

    Learn more

    $2,234/mo

    Rent Zestimate®

    Refinance and save

    $1,604/mo

    Est. payment

    Refinancing to a lower rate could help reduce your monthly payments and save thousands over the life of the loan.

    See today's rates

    $1,604/mo

    Est. payment

    Explore your selling options

    Work with a Zillow partner agent

    Leverage their expertise and Zillow's premium Showcase listings to get your home seen by more buyers.

    Get started

    List with your own agent

    Get your home in front of millions of buyers by listing it on Zillow.

    Learn how to do it

    Sell it yourself

    Take full control of how buyers see your home on Zillow by listing For Sale by Owner (FSBO).

    List your home

    What's special

    Finished basementDining areaModern kitchenOpen conceptComfortable bedroomsLarge family roomDedicated laundry area
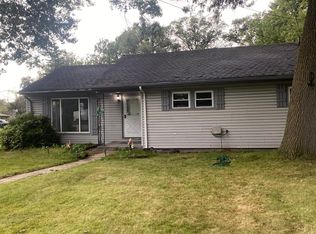
    Discover your dream home in Gary, Indiana! This beautifully remodeled 4-bedroom, 3-bathroom residence features a welcoming open concept that makes everyday living a breeze. The main level flows seamlessly from the spacious living room to the modern kitchen and dining area, creating a perfect space for gatherings and entertainment. With three comfortable bedrooms and an updated full bathroom, this level is designed for convenience and comfort. Venture downstairs to the finished basement, where you'll find a large family room ideal for relaxation, a spacious primary bedroom with an en-suite 3/4 bath, and an additional half bathroom for guests. Enjoy the convenience of a dedicated laundry area also. The detached 2-car garage and storage shed make storing vehicles and seasonal items a breeze. Don't miss out on this exceptional home that combines style, space, and functionality in Gary!

    Zillow last checked:

    Listing updated:

    Listed by:

    Steven Monsma,

    Weichert Realtors - Shoreline 219-864-8440,

    Connor Pascoe,

    Weichert Realtors - Shoreline

    Bought with:

    Angela Upton, RB14040963

    Upscale Realty Management, Inc

    Source: NIRA as distributed by MLS GRID,MLS#: 811951MLS Logo

    Facts & features

    Interior

    Bedrooms & bathrooms
    • Bedrooms: 4
    • Bathrooms: 3
    • Full bathrooms: 1
    • 3/4 bathrooms: 1
    • 1/2 bathrooms: 1
    Primary bedroom
    • Area: 165
    • Dimensions: 15.0 x 11.0
    Bedroom 2
    • Area: 154
    • Dimensions: 14.0 x 11.0
    Bedroom 3
    • Area: 120
    • Dimensions: 12.0 x 10.0
    Bedroom 4
    • Area: 121
    • Dimensions: 11.0 x 11.0
    Dining room
    • Area: 180
    • Dimensions: 15.0 x 12.0
    Family room
    • Area: 456
    • Dimensions: 24.0 x 19.0
    Kitchen
    • Area: 132
    • Dimensions: 12.0 x 11.0
    Laundry
    • Area: 66
    • Dimensions: 11.0 x 6.0
    Living room
    • Area: 187
    • Dimensions: 17.0 x 11.0
    Heating
    • Forced Air, Natural Gas
    Appliances
    • Included: Dishwasher, Refrigerator, Microwave
    Features
    • Granite Counters, Recessed Lighting
    • Basement: Finished
    Interior area
    • Total structure area: 2,638
    • Total interior livable area: 2,638 sqft
    • Finished area above ground: 1,423

    Property

    Parking
    • Total spaces: 2
    • Parking features: Detached
    • Garage spaces: 2
    Features
    • Levels: One
    • Exterior features: None
    • Fencing: None
    • Has view: Yes
    • View description: Neighborhood
    Lot
    • Size: 0.36 Acres
    • Dimensions: 87 x 180
    • Features: Back Yard, Front Yard
    Details
    • Parcel number: 450829401019.000001

    Construction

    Type & style
    • Home type: SingleFamily
    • Property subtype: Single Family Residence
    Condition
    • Updated/Remodeled
    • New construction: No
    • Year built: 1952

    Utilities & green energy

    • Sewer: Public Sewer
    • Water: Public

    Community & neighborhood

    Location
    • Region: Gary
    • Subdivision: Cleveland Heights

    Other

    Other facts
    • Listing agreement: Exclusive Right To Sell
    • Listing terms: Cash,VA Loan,FHA,Conventional

    Price history

    DateEventPrice
    1/13/2025Sold$259,000-0.3%$98/sqft
    Source: NIRA as distributed by MLS GRID #811951 Report a problem
    11/12/2024Price change$259,900-1.9%$99/sqft
    Source: NIRA as distributed by MLS GRID #811951 Report a problem
    10/22/2024Listed for sale$265,000+215.5%$100/sqft
    Source: NIRA as distributed by MLS GRID #811951 Report a problem
    7/19/2024Sold$84,000$32/sqft
    Source: Public Record Report a problem

    Public tax history

    YearProperty taxesTax assessment
    2025$1,202 +3.5%$197,600 +64.4%
    2024$1,161 +5.1%$120,200 +3.5%
    2023$1,105 +7.4%$116,100 +4.2%
    2022$1,029 -7.9%$111,400 +7.4%
    2021$1,117 +7.1%$103,700 -7.9%
    2020$1,043 -30.3%$112,600 +7.1%
    2019$1,496 -1.4%$105,100 -2%
    2018$1,517 +10.6%$107,200 -0.7%
    2017$1,372 $108,000 -2.9%
    2016$1,372 +3.4%$111,200 -1%
    2014$1,327 +11%$112,300 +2.2%
    2013$1,196 -24.2%$109,900 -2%
    2012$1,577 +21.1%$112,200 +8.3%
    2011$1,302 +12.4%$103,600 +10.6%
    2010$1,159 $93,700
    2009-- $93,700 +10.5%
    2007-- $84,800 +6%
    2006-- $80,000
    2005-- $80,000
    2004-- $80,000 +194.1%
    2003-- $27,200
    2002-- $27,200 +199.9%
    2001-- $9,070

    Find assessor info on the county website

    Neighborhood: Ross

    Nearby schools

    GreatSchools rating
    Get pre-qualified for a loan
    At Zillow Home Loans, we can pre-qualify you in as little as 5 minutes with no impact to your credit score.

    An equal housing lender. NMLS #10287.