****** OFFERS DUE BY NOON MONDAY AUG 25*******
INVESTMENT OPPORTUNITY!!! AS- IS FLASH SALE!!!! This is a fantastic property to Flip. Mostly cosmetics needed .
Home features huge open floorplan with private primary bed and bath separated from the additional secondary bedrooms. Open kitchen and living room. Kitchen features stainless appliances , granite counters, and a large amount of space to cook and prep. Separate laundry room w full washer and dryer connections .Additional bonus room can be an office or a formal dining room or even a play area . Plantation shutters throughout. Private fenced backyard with turf. Foundation work done in 2016. Secluded cul-de-sac neighborhood of only 10 homes built in 2008 with thoughtful duplex architectural design having the only shared wall being a garage wall.THIS HOME WILL BE AVAILABLE TO SHOW FOR ONE WEEKEND ONLY. Scheduled showings through showing time on Friday, August 22nd..We will host it open on Saturday , August 23rd from 1-3. Showings will end on Sunday, August 24th.... All OFFERS DUE BY MONDAY, August 25th at NOON. NO EXCEPTIONS. NO EARLY SHOWINGS . No repairs or updates will be made . Perfect location just off Keller springs. Easy access to all major roadways and areas. No survey available
Sold
Price Unknown
2216 Paige Ct, Carrollton, TX 75006
3beds
2,046sqft
Duplex, Single Family Residence
Built in 2008
4,225 Square Feet Lot
$315,500 Zestimate®
$--/sqft
$2,816 Estimated rent
Home value
$315,500
$287,000 - $347,000
$2,816/mo
Zestimate® history
Owner options
List your home for rent
$2,816/mo
Rent Zestimate®
Find your next renter with Zillow Rental Manager. Plus, with online applications, you can quickly screen prospective tenants – for free.
$2,816/mo
Rent Zestimate®
Refinance and save
$240/mo
Est. payment
Refinancing to a lower rate could help reduce your monthly payments and save thousands over the life of the loan.
$240/mo
Est. payment
Explore your selling options
Work with a Zillow partner agent
Leverage their expertise and Zillow's premium Showcase listings to get your home seen by more buyers.
Get startedList with your own agent
Get your home in front of millions of buyers by listing it on Zillow.
Learn how to do itSell it yourself
Take full control of how buyers see your home on Zillow by listing For Sale by Owner (FSBO).
List your homeWhat's special
Zillow last checked:
Listing updated:
Listed by:
Amy Herzog 0634005 469-621-0081,
C21 Fine Homes Judge Fite 469-621-0081
Bought with:
Adi Hoffman
HomeSmart Stars
Source: NTREIS,MLS#: 21005245
Facts & features
Interior
Bedrooms & bathrooms
- Bedrooms: 3
- Bathrooms: 2
- Full bathrooms: 2
Primary bedroom
- Features: Ceiling Fan(s), En Suite Bathroom, Separate Shower, Walk-In Closet(s)
- Level: First
- Dimensions: 1 x 1
Bedroom
- Features: Ceiling Fan(s)
- Level: First
- Dimensions: 1 x 1
Bedroom
- Level: First
- Dimensions: 1 x 1
Kitchen
- Features: Breakfast Bar, Built-in Features, Eat-in Kitchen, Granite Counters, Kitchen Island, Pantry
- Level: First
- Dimensions: 1 x 1
Laundry
- Level: First
- Dimensions: 1 x 1
Living room
- Features: Ceiling Fan(s)
- Level: First
- Dimensions: 1 x 1
Office
- Level: First
- Dimensions: 1 x 1
Heating
- Central, Natural Gas
Cooling
- Central Air, Ceiling Fan(s), Electric
Appliances
- Included: Some Gas Appliances, Built-In Gas Range, Dishwasher, Electric Oven, Gas Cooktop, Disposal, Gas Water Heater, Microwave, Plumbed For Gas, Vented Exhaust Fan
- Laundry: Laundry in Utility Room
Features
- Built-in Features, Chandelier, Decorative/Designer Lighting Fixtures, Eat-in Kitchen, Granite Counters, High Speed Internet, Kitchen Island, Open Floorplan, Other, Pantry, Cable TV, Vaulted Ceiling(s), Wired for Data, Walk-In Closet(s), Wired for Sound
- Flooring: Carpet, Laminate
- Windows: Shutters, Window Coverings
- Has basement: No
- Has fireplace: No
Interior area
- Total interior livable area: 2,046 sqft
Property
Parking
- Total spaces: 2
- Parking features: Driveway, Enclosed, Garage Faces Front, Garage, Garage Door Opener, Inside Entrance, Kitchen Level, Lighted, Oversized, Side By Side
- Attached garage spaces: 2
- Has uncovered spaces: Yes
Features
- Levels: One
- Stories: 1
- Patio & porch: Covered
- Exterior features: Private Entrance, Private Yard, Rain Gutters
- Pool features: None
- Fencing: Back Yard,High Fence,Privacy,Wood
Lot
- Size: 4,225 Square Feet
- Features: Cul-De-Sac, Interior Lot, Landscaped, Subdivision, Sprinkler System, Few Trees
Details
- Parcel number: 14073400010070000
Construction
Type & style
- Home type: SingleFamily
- Architectural style: Ranch
- Property subtype: Duplex, Single Family Residence
- Attached to another structure: Yes
Materials
- Brick, Rock, Stone
- Foundation: Slab
- Roof: Composition
Condition
- Year built: 2008
Utilities & green energy
- Sewer: Public Sewer
- Water: Public
- Utilities for property: Natural Gas Available, Sewer Available, Separate Meters, Water Available, Cable Available
Community & HOA
Community
- Features: Community Mailbox, Curbs, Sidewalks
- Security: Prewired, Carbon Monoxide Detector(s), Fire Sprinkler System, Smoke Detector(s), Security Lights
- Subdivision: Paige Place
HOA
- Has HOA: Yes
- Services included: Association Management
- HOA fee: $240 semi-annually
- HOA name: Paige Ct HOA
- HOA phone: 214-769-6984
Location
- Region: Carrollton
Financial & listing details
- Tax assessed value: $426,930
- Annual tax amount: $8,775
- Date on market: 8/13/2025
- Cumulative days on market: 12 days
- Listing terms: Cash,Conventional
- Exclusions: Fridge, washer, dryer, personal items
Price history
| Date | Event | Price |
|---|---|---|
| 8/23/2026 | Listing removed | $2,850$1/sqft |
Source: Zillow Rentals Report a problem | ||
| 8/14/2026 | Listed for rent | $2,850$1/sqft |
Source: Zillow Rentals Report a problem | ||
| 9/11/2025 | Sold | -- |
Source: NTREIS #21005245 Report a problem | ||
| 8/26/2025 | Pending sale | $299,000$146/sqft |
Source: NTREIS #21005245 Report a problem | ||
| 8/13/2025 | Listed for sale | $299,000$146/sqft |
Source: NTREIS #21005245 Report a problem | ||
Public tax history
| Year | Property taxes | Tax assessment |
|---|---|---|
| 2025 | $4,575 +44.8% | $426,930 |
| 2024 | $3,160 +7.3% | $426,930 +7.9% |
| 2023 | $2,946 +5.8% | $395,810 +17.5% |
| 2022 | $2,783 +4.8% | $336,840 +21.7% |
| 2021 | $2,656 -2.3% | $276,880 |
| 2020 | $2,719 -0.7% | $276,880 |
| 2019 | $2,739 +7.7% | $276,880 |
| 2018 | $2,544 -50.8% | $276,880 +19.9% |
| 2017 | $5,167 +0.6% | $230,990 +1% |
| 2016 | $5,136 +9.6% | $228,640 +9% |
| 2015 | $4,687 | $209,830 |
| 2014 | $4,687 | $209,830 |
| 2013 | -- | -- |
| 2012 | -- | -- |
| 2011 | -- | -- |
| 2010 | -- | -- |
| 2009 | -- | -- |
| 2008 | -- | -- |
Find assessor info on the county website
Neighborhood: 75006
Nearby homes
- $--3 bd3 ba2.1k sqft2212 Paige Ct, Carrollton, TX 75006Sold

- $401,9003 bd3 ba2.1k sqft2220 Paige Ct, Carrollton, TX 75006Off Market

- $399,9003 bd2 ba2k sqft2208 Paige Ct, Carrollton, TX 75006Off Market
- $363,7003 bd3 ba1.5k sqft2410 Brooke Ct, Carrollton, TX 75006Off Market
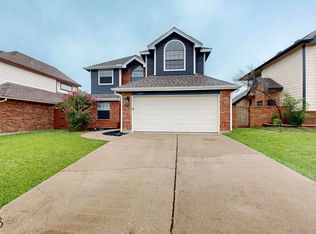
- $326,3003 bd2 ba1.6k sqft2412 Brooke Trl, Carrollton, TX 75006Off Market
- $100-- bd-- ba-- sqft2513 Keller Springs Rd, Carrollton, TX 75006Off Market
- $100-- bd-- ba-- sqft2513 Keller Springs Rd, Carrollton, TX 75006Off Market
- $100-- bd-- ba-- sqft2513 Keller Springs Rd, Carrollton, TX 75006Off Market
Nearby schools
GreatSchools rating
- 9/10Country Place Elementary SchoolGrades: PK-5Distance: 0.6 mi
- 3/10Polk Middle SchoolGrades: 6-8Distance: 0.7 mi
- 4/10Smith High SchoolGrades: 9-12Distance: 1.3 mi
Schools provided by the listing agent
- Elementary: Countrypla
- Middle: Polk
- High: Smith
- District: Carrollton-Farmers Branch ISD
Source: NTREIS. This data may not be complete. We recommend contacting the local school district to confirm school assignments for this home.
Get a cash offer in 3 minutes
Find out how much your home could sell for in as little as 3 minutes with a no-obligation cash offer.
Estimated market value
$315,500
Get a cash offer in 3 minutes
Find out how much your home could sell for in as little as 3 minutes with a no-obligation cash offer.
Estimated market value
$315,500
- Texas
- Dallas County
- Carrollton
- 75006
- 2216 Paige Ct
