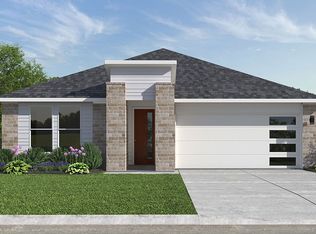

Single-story gemOpen floor planScenic parkBeloved neighborhood parkPeaceful water area
Welcome home to this beautifully built, single-story gem in one of Denton's most convenient and connected neighborhoods. Built in 2022 and in excellent condition, this 4-bedroom, 2-bathroom home offers the perfect blend of modern living and unbeatable location.
Inside, an open floor plan bathes the common areas in natural light, creating a bright, airy atmosphere ideal for both everyday living and entertaining. With all bedrooms on a single level, comfort and accessibility come standard.
Step outside and enjoy a community rich with amenities, including a scenic park and peaceful water area that are perfect for morning walks or weekend relaxation. Families will love being less than half a mile from the elementary school and a beloved neighborhood park.
For those connected to the University of North Texas, you're just minutes from the main UNT campus, the football stadium, and the broader athletic complex, making game days and campus visits effortless.
Commuters and explorers alike will appreciate quick, easy access to multiple major roads and highways, letting you move efficiently around the DFW area while bypassing Denton's most congested corridors.
This is move-in-ready living in a thriving community with everything close at hand. Homes like this don't last, so schedule your showing today!
62 days
|
191
|
27
|
Zillow last checked:
Listing updated:
Listed by:
Cody McCarty0745522888-455-6040,
Fathom Realty888-455-6040
Source: NTREIS,MLS#: 21271494
Loading...
Facts & features
Interior
Bedrooms & bathrooms
Bedrooms: 4
Bathrooms: 2
Full bathrooms: 2
Primary bedroom
Features: Ceiling Fan(s), Dual Sinks, Sitting Area in Primary, Walk-In Closet(s)
Level: First
Dimensions: 16 x 15
Bedroom
Features: Ceiling Fan(s)
Level: First
Dimensions: 11 x 11
Bedroom
Features: Ceiling Fan(s)
Level: First
Dimensions: 12 x 12
Bedroom
Features: Ceiling Fan(s)
Level: First
Dimensions: 12 x 12
Primary bathroom
Features: Dual Sinks, Granite Counters
Level: First
Dimensions: 0 x 0
Dining room
Level: First
Dimensions: 12 x 9
Other
Features: Concrete Counters
Level: First
Dimensions: 0 x 0
Kitchen
Features: Granite Counters, Kitchen Island
Level: First
Dimensions: 12 x 12
Living room
Features: Ceiling Fan(s)
Level: First
Dimensions: 17 x 15
Utility room
Features: Utility Room
Level: First
Dimensions: 8 x 6
Heating
Central, Natural Gas
Cooling
Central Air, Ceiling Fan(s), Electric
Appliances
Included: Some Gas Appliances, Built-In Gas Range, Dishwasher, Gas Range, Gas Water Heater, Plumbed For Gas, Refrigerator, Tankless Water Heater
Features
Granite Counters, High Speed Internet, Kitchen Island, Open Floorplan, Cable TV
Explore the cost of this home by adjusting the details. Changes won't be saved.
Principal & interest
$1,547
Mortgage insurance
$0
Property taxes
$170
Home insurance
$105
HOA fees
$0
Utilities
Not included
All calculations are estimates and provided by Zillow, Inc. for informational purposes only. Actual amounts may vary.
HOA fees may include property taxes on listings classified as Co-Ops. Contact the listing agent and/or owner for fee details.
Mortgage interest rates are dependent on a number of factors, including credit score, down payment, and repayment length. Interest rate data provided by Zillow Group Marketplace, Inc. as of 1/1/1970 from various mortgage lenders with which we have lead or other similar arrangements; the Estimated Payment is an average of those rates.
See how much you could borrow to make a competitive offer.