SO MUCH LARGER THAN IT LOOKS! Just walking up the paver brick walkway and front steps of this charming English style home, it quickly becomes evident this home has been cared for lovingly and maintained meticulously. As you enter this two-story brick home, you will be welcomed from an inviting foyer to a bright, spacious living room then through a large, entertainment-sized dining room to the huge kitchen which opens to the family room. You'll also find a first floor, spacious primary bedroom with a walk-in closet adjacent to a full bathroom. The first floor is surprisingly spacious and provides a great flow for entertaining. Unlike many two-story homes around, this home features a full second floor with great ceiling height and three very spacious bedrooms, incredible closet spaces, an office and a full bathroom with a tub. The second floor feels huge and offers the space and opportunity to create a future primary en-suite. The partially finished basement features classic knotty pine paneling, an awesome bar that's just waiting for your party plans, and a full bathroom with a walk-in shower. The huge utility room and abundant closets throughout the basement offer plenty of space for storage. In case you're counting, that's four large bedrooms plus an office and three full baths in this house - there's a full bath on each floor! Once you step into the large yard on this wide lot, you'll find a fabulous paver brick patio with an enchanting gazebo, plenty of green space in the partially fenced yard, a shed, and a brick two-car garage. The mechanicals have been updated and very well-maintained - take a look at the roof with architectural-type shingles, vinyl windows, aluminum soffits and trim, the Carrier furnace & humidifier (2013) and central air conditioner (2013), the Rheem 40-gallon water heater (2013), and the 100 Amp circuit breaker panel. There is an EverReady electronic sewer backup flood control system which has been serviced annually by the current owner for peace of mind. Much-loved Komarek K-8 grade elementary and junior high schools, a playground and the Salt Creek bike trails are just a couple blocks away. The location is within highly sought-after Riverside Brookfield High School Dist. 208 boundaries. The location is also within close proximity to shopping, restaurants, and the acclaimed Brookfield Zoo and provides easy access to major expressways. This charming, yet spacious, solid home is destined to become the perfect backdrop to someone's greatest memories. Don't miss your opportunity to make this special home yours!
Closed
$370,000
2216 S 14th Ave, North Riverside, IL 60546
4beds
1,896sqft
Single Family Residence
Built in 1951
5,625 Square Feet Lot
$477,100 Zestimate®
$195/sqft
$3,495 Estimated rent
Home value
$477,100
$444,000 - $515,000
$3,495/mo
Zestimate® history
Owner options
List your home for rent
$3,495/mo
Rent Zestimate®
Find your next renter with Zillow Rental Manager. Plus, with online applications, you can quickly screen prospective tenants – for free.
$3,495/mo
Rent Zestimate®
Refinance and save
$2,729/mo
Est. payment
Refinancing to a lower rate could help reduce your monthly payments and save thousands over the life of the loan.
$2,729/mo
Est. payment
Explore your selling options
Work with a Zillow partner agent
Leverage their expertise and Zillow's premium Showcase listings to get your home seen by more buyers.
Get startedList with your own agent
Get your home in front of millions of buyers by listing it on Zillow.
Learn how to do itSell it yourself
Take full control of how buyers see your home on Zillow by listing For Sale by Owner (FSBO).
List your homeWhat's special
Zillow last checked:
Listing updated:
Listed by:
Shannon Kutchek 708-955-3683,
Compass
Bought with:
Anna Saenz
Absolute Realty Source Corp.
Source: MRED as distributed by MLS GRID,MLS#: 12044276
Facts & features
Interior
Bedrooms & bathrooms
- Bedrooms: 4
- Bathrooms: 3
- Full bathrooms: 3
Rooms
- Room types: Recreation Room, Office, Foyer, Utility Room-Lower Level, Tandem Room
Primary bedroom
- Features: Flooring (Carpet), Window Treatments (All)
- Level: Main
- Area: 168 Square Feet
- Dimensions: 14X12
Bedroom 2
- Features: Flooring (Hardwood), Window Treatments (All)
- Level: Second
- Area: 130 Square Feet
- Dimensions: 13X10
Bedroom 3
- Features: Flooring (Hardwood), Window Treatments (All)
- Level: Second
- Area: 176 Square Feet
- Dimensions: 16X11
Bedroom 4
- Features: Flooring (Carpet)
- Level: Second
- Area: 130 Square Feet
- Dimensions: 13X10
Dining room
- Features: Flooring (Carpet), Window Treatments (All)
- Level: Main
- Area: 143 Square Feet
- Dimensions: 13X11
Family room
- Features: Flooring (Wood Laminate), Window Treatments (All)
- Level: Main
- Area: 154 Square Feet
- Dimensions: 14X11
Foyer
- Features: Flooring (Ceramic Tile)
- Level: Main
- Area: 25 Square Feet
- Dimensions: 5X5
Kitchen
- Features: Flooring (Ceramic Tile), Window Treatments (All)
- Level: Main
- Area: 130 Square Feet
- Dimensions: 13X10
Living room
- Features: Flooring (Carpet), Window Treatments (All)
- Level: Main
- Area: 238 Square Feet
- Dimensions: 17X14
Office
- Features: Flooring (Carpet)
- Level: Second
- Area: 72 Square Feet
- Dimensions: 9X8
Recreation room
- Features: Flooring (Other), Window Treatments (All)
- Level: Basement
- Area: 576 Square Feet
- Dimensions: 24X24
Other
- Features: Flooring (Carpet), Window Treatments (All)
- Level: Second
- Area: 165 Square Feet
- Dimensions: 15X11
Other
- Features: Flooring (Other), Window Treatments (All)
- Level: Basement
- Area: 350 Square Feet
- Dimensions: 25X14
Heating
- Natural Gas, Forced Air
Cooling
- Central Air
Appliances
- Included: Humidifier
Features
- Dry Bar, 1st Floor Bedroom, In-Law Floorplan, 1st Floor Full Bath, Walk-In Closet(s)
- Flooring: Hardwood, Laminate
- Basement: Partially Finished,Full
Interior area
- Total structure area: 0
- Total interior livable area: 1,896 sqft
Property
Parking
- Total spaces: 2
- Parking features: Off Alley, Garage Door Opener, On Site, Garage Owned, Detached, Garage
- Garage spaces: 2
- Has uncovered spaces: Yes
Accessibility
- Accessibility features: No Disability Access
Features
- Stories: 2
- Patio & porch: Patio
Lot
- Size: 5,625 Square Feet
- Dimensions: 45X125
Details
- Additional structures: Gazebo, Shed(s)
- Parcel number: 15272010330000
- Special conditions: None
- Other equipment: Ceiling Fan(s)
Construction
Type & style
- Home type: SingleFamily
- Architectural style: English
- Property subtype: Single Family Residence
Materials
- Brick
- Roof: Asphalt
Condition
- New construction: No
- Year built: 1951
Utilities & green energy
- Electric: Circuit Breakers, 100 Amp Service
- Sewer: Public Sewer
- Water: Lake Michigan, Public
Community & HOA
Community
- Features: Park, Curbs, Sidewalks, Street Lights, Street Paved
HOA
- Services included: None
Location
- Region: North Riverside
Financial & listing details
- Price per square foot: $195/sqft
- Tax assessed value: $330,000
- Annual tax amount: $5,650
- Date on market: 6/14/2024
- Listing terms: Cash
- Ownership: Fee Simple
Price history
| Date | Event | Price |
|---|---|---|
| 7/19/2024 | Sold | $370,000-3.9%$195/sqft |
Source:  MRED as distributed by MLS GRID #12044276 Report a problem MRED as distributed by MLS GRID #12044276 Report a problem | ||
| 6/21/2024 | Contingent | $385,000$203/sqft |
Source: MRED as distributed by MLS GRID #12044276 Report a problem | ||
| 6/14/2024 | Listed for sale | $385,000$203/sqft |
Source: MRED as distributed by MLS GRID #12044276 Report a problem | ||
Public tax history
| Year | Property taxes | Tax assessment |
|---|---|---|
| 2024 | $6,680 +2.4% | $33,000 |
| 2023 | $6,523 +15.4% | $33,000 +29.8% |
| 2022 | $5,651 +2.6% | $25,419 |
| 2021 | $5,507 -8.5% | $25,419 -6.5% |
| 2020 | $6,016 +21.6% | $27,177 +6.3% |
| 2019 | $4,948 +2% | $25,555 |
| 2018 | $4,852 +1.1% | $25,555 |
| 2017 | $4,798 -0.3% | $25,555 +12.3% |
| 2016 | $4,812 +41.5% | $22,750 +27.3% |
| 2015 | $3,401 -1.2% | $17,870 |
| 2014 | $3,443 +1.2% | $17,870 -4% |
| 2013 | $3,401 -18.5% | $18,622 -15% |
| 2012 | $4,174 -1.1% | $21,907 |
| 2011 | $4,220 +5.4% | $21,907 -20.2% |
| 2010 | $4,004 +3.3% | $27,460 |
| 2009 | $3,876 +18.9% | $27,460 -5% |
| 2008 | $3,261 +1.5% | $28,906 +2.9% |
| 2007 | $3,214 -6.9% | $28,088 |
| 2006 | $3,451 -1.5% | $28,088 |
| 2005 | $3,502 +13.2% | $28,088 +46.5% |
| 2004 | $3,092 +3.3% | $19,175 |
| 2003 | $2,994 +21.5% | $19,175 |
| 2002 | $2,464 +14.3% | $19,175 +17.2% |
| 2001 | $2,156 +1.9% | $16,365 |
| 2000 | $2,115 +6.3% | $16,365 |
| 1999 | $1,990 | $16,365 |
Find assessor info on the county website
Neighborhood: 60546
Nearby homes
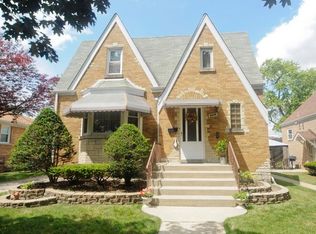
- $515,6005 bd3 ba1.8k sqft2220 S 14th Ave, North Riverside, IL 60546Off Market
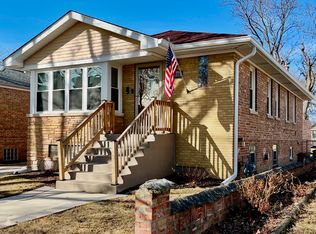
- $430,0003 bd2 ba1k sqft2226 S 14th Ave, North Riverside, IL 60546Sold
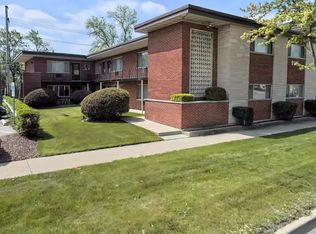
- $--1 bd1 ba-- sqft9115 W Cermak Rd, Riverside, IL 60546Off Market
- $300,0003 bd1 ba1k sqft2230 S 14th Ave, Riverside, IL 60546Sold
- $--1 bd1 ba-- sqft9115 W Cermak Rd APT 4, Riverside, IL 60546Off Market
- $--1 bd1 ba-- sqft9115 W Cermak Rd #0, Riverside, IL 60546Off Market
- $--1 bd1 ba-- sqft9115 W Cermak Rd APT 8, Riverside, IL 60546Off Market
- $--1 bd1 ba-- sqft9115 W Cermak Rd APT 1, Riverside, IL 60546Off Market
Nearby schools
GreatSchools rating
- 6/10Komarek Elementary SchoolGrades: PK-8Distance: 0.2 mi
- 10/10Riverside Brookfield Twp High SchoolGrades: 9-12Distance: 1.7 mi
Schools provided by the listing agent
- Elementary: Komarek Elementary School
- Middle: Komarek Elementary School
- High: Riverside Brookfield Twp Senior
- District: 94
Source: MRED as distributed by MLS GRID. This data may not be complete. We recommend contacting the local school district to confirm school assignments for this home.
Get a cash offer in 3 minutes
Find out how much your home could sell for in as little as 3 minutes with a no-obligation cash offer.
Estimated market value
$477,100
Get a cash offer in 3 minutes
Find out how much your home could sell for in as little as 3 minutes with a no-obligation cash offer.
Estimated market value
$477,100
- Illinois
- Cook County
- North Riverside
- 60546
- 2216 S 14th Ave
