One or more photo(s) has been virtually staged. Welcome to your dream home overlooking Palma Ceia golf course! This luxurious estate offers an expansive acre lot surrounded by lush landscaping, providing unparalleled privacy and serenity. Built with all the charm in 1924, but taken down to the studs and completely renovated from 2007-2009. Step inside to discover the epitome of luxury living: Expansive grounds that are perfect for outdoor activities and entertaining with manicured lawns and mature trees. Relax in style by the resort sized pool complete with detached the pool house studio. Store all your vehicles and toys in the spacious four-car garage, ensuring ample space for your automotive needs. Immerse yourself in the ultimate cinematic experience with your own private home theatre, perfect for movie nights or entertaining guests. Stay fit and healthy with a state-of-the-art gym featuring a private entry, allowing for convenient access for friends to join your workout session. After your workout and also located inside the gym, indulge in relaxation in your oversized personal sauna. The outdoor space is the perfect layout for entertaining with a huge party cabana overlooking the pool that features the second outdoor kitchen on the property, a swim up bar with seating, a fireplace and room for dining. The home comes with a Core4 whole house smart integration system already wired to help control every aspect of your home with ease. The main space of the home is light and airy with multiple flexible areas that could be used to house an office, sitting room, playroom- whatever your needs! The primary bedroom and 3 other bedrooms upstairs all have walk-in closets and ensuite bathrooms. There is another large bedroom off the kitchen by the theatre that has an attached full bathroom as well. The possibilities are endless in this home! Don't miss out on the opportunity to own this one-of-a-kind, exquisite property in one of Tampa's most coveted neighborhoods. Schedule your private showing today.
Sold for $4,509,000
$4,509,000
2216 S Exmoor St, Tampa, FL 33629
6beds
9,765sqft
Single Family Residence
Built in 1924
1.02 Acres Lot
$5,397,300 Zestimate®
$462/sqft
$6,336 Estimated rent
Home value
$5,397,300
$4.59M - $6.37M
$6,336/mo
Zestimate® history
Owner options
List your home for rent
$6,336/mo
Rent Zestimate®
Find your next renter with Zillow Rental Manager. Plus, with online applications, you can quickly screen prospective tenants – for free.
$6,336/mo
Rent Zestimate®
Refinance and save
$31,422/mo
Est. payment
Refinancing to a lower rate could help reduce your monthly payments and save thousands over the life of the loan.
$31,422/mo
Est. payment
Explore your selling options
Work with a Zillow partner agent
Leverage their expertise and Zillow's premium Showcase listings to get your home seen by more buyers.
Get startedList with your own agent
Get your home in front of millions of buyers by listing it on Zillow.
Learn how to do itSell it yourself
Take full control of how buyers see your home on Zillow by listing For Sale by Owner (FSBO).
List your homeWhat's special
Zillow last checked:
Listing updated:
Listed by:
Ashley Guarcello 813-240-9894,
PALERMO REAL ESTATE PROF. INC. 813-637-0117
Bought with:
Ashley Guarcello, 3483264
PALERMO REAL ESTATE PROF. INC.
Source: Stellar MLS,MLS#: T3516893 Originating MLS: Tampa
Originating MLS: Tampa
Facts & features
Interior
Bedrooms & bathrooms
- Bedrooms: 6
- Bathrooms: 10
- Full bathrooms: 8
- 1/2 bathrooms: 2
Rooms
- Room types: Den/Library/Office, Family Room, Dining Room, Loft, Media Room, Storage Rooms
Primary bedroom
- Features: Walk-In Closet(s)
- Level: Second
Bedroom 1
- Features: Built-in Closet
- Level: First
Bedroom 2
- Features: Walk-In Closet(s)
- Level: Second
Bathroom 1
- Level: First
Bathroom 2
- Level: First
Bathroom 3
- Level: Second
Bathroom 3
- Level: First
Dining room
- Level: First
Game room
- Level: First
Kitchen
- Features: Kitchen Island
- Level: First
Laundry
- Level: First
Library
- Features: Built-In Shelving
- Level: First
Living room
- Level: First
Loft
- Level: Second
Media room
- Level: First
Heating
- Central, Electric, Exhaust Fan
Cooling
- Central Air, Ductless
Appliances
- Included: Convection Oven, Cooktop, Dishwasher, Disposal, Exhaust Fan, Freezer, Microwave, Range, Range Hood, Refrigerator, Tankless Water Heater, Washer, Water Filtration System
- Laundry: Inside, Laundry Room
Features
- Ceiling Fan(s), Crown Molding, Eating Space In Kitchen, In-Law Floorplan
- Flooring: Bamboo
- Doors: French Doors, Outdoor Grill, Outdoor Kitchen, Outdoor Shower
- Has fireplace: Yes
Interior area
- Total structure area: 9,765
- Total interior livable area: 9,765 sqft
Property
Parking
- Total spaces: 4
- Parking features: Garage - Attached
- Attached garage spaces: 4
Features
- Levels: Two
- Stories: 2
- Patio & porch: Covered, Deck, Front Porch, Patio, Rear Porch
- Exterior features: Awning(s), Balcony, Irrigation System, Lighting, Outdoor Grill, Outdoor Kitchen, Outdoor Shower, Sauna, Storage
- Has private pool: Yes
- Pool features: Heated, In Ground
- Has spa: Yes
- Spa features: Heated, In Ground
- Fencing: Fenced,Stone
- Has view: Yes
- View description: Golf Course
Lot
- Size: 1.02 Acres
- Features: Landscaped, On Golf Course, Oversized Lot, Private
- Residential vegetation: Bamboo, Fruit Trees, Mature Landscaping, Oak Trees, Trees/Landscaped
Details
- Parcel number: A2729183Q400001200010.0
- Zoning: PD
- Special conditions: None
Construction
Type & style
- Home type: SingleFamily
- Architectural style: Colonial,Traditional
- Property subtype: Single Family Residence
Materials
- Wood Frame
- Foundation: Crawlspace
- Roof: Shingle
Condition
- New construction: No
- Year built: 1924
Utilities & green energy
- Sewer: Public Sewer
- Water: Public
- Utilities for property: BB/HS Internet Available, Cable Available, Electricity Connected
Community & HOA
Community
- Pet fee: $0 monthly
- Subdivision: ST ANDREWS PARK REV MAP
HOA
- Has HOA: No
Location
- Region: Tampa
Financial & listing details
- Price per square foot: $462/sqft
- Annual tax amount: $56,157
- Date on market: 4/5/2024
- Cumulative days on market: 275 days
- Listing terms: Cash,Conventional
- Ownership: Fee Simple
- Total actual rent: 0
- Electric utility on property: Yes
- Road surface type: Paved
Price history
| Date | Event | Price |
|---|---|---|
| 8/16/2024 | Sold | $4,509,000-5.1%$462/sqft |
Source:  Stellar MLS #T3516893 Report a problem Stellar MLS #T3516893 Report a problem | ||
| 7/20/2024 | Pending sale | $4,750,000$486/sqft |
Source: Stellar MLS #T3516893 Report a problem | ||
| 7/3/2024 | Listed for sale | $4,750,000$486/sqft |
Source: Stellar MLS #T3516893 Report a problem | ||
| 6/29/2024 | Pending sale | $4,750,000$486/sqft |
Source: Stellar MLS #T3516893 Report a problem | ||
| 5/31/2024 | Price change | $4,750,000-9.5%$486/sqft |
Source: Stellar MLS #T3516893 Report a problem | ||
| 5/9/2024 | Price change | $5,250,000-4.5%$538/sqft |
Source: Stellar MLS #T3516893 Report a problem | ||
| 4/5/2024 | Listed for sale | $5,495,000+14.5%$563/sqft |
Source: Stellar MLS #T3516893 Report a problem | ||
| 2/23/2024 | Listing removed | -- |
Source: Stellar MLS #T3469272 Report a problem | ||
| 11/16/2023 | Price change | $4,800,000-5.9%$492/sqft |
Source: Stellar MLS #T3469272 Report a problem | ||
| 10/12/2023 | Price change | $5,100,000-15%$522/sqft |
Source: Stellar MLS #T3469272 Report a problem | ||
| 9/1/2023 | Listed for sale | $6,000,000$614/sqft |
Source: Stellar MLS #T3469272 Report a problem | ||
Public tax history
Tax history is unavailable.
Neighborhood: Golf View
Nearby homes
- $4,509,0005 bd9 ba9.7k sqft2216 Exmoor Rd, Tampa, FL 33629Sold
- $4,920,0005 bd5 ba5.2k sqft2212 Exmoor Rd, Tampa, FL 33629Off Market
- $---- bd-- ba-- sqft2212 S Exmoor St, Tampa, FL 33629Off Market
- $900,0003 bd4 ba2.8k sqft3104 W San Miguel St, Tampa, FL 33629Sold
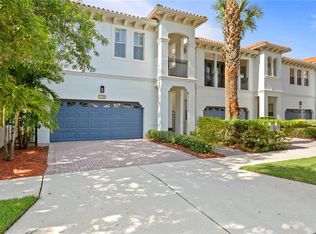
- $---- bd-- ba-- sqft2301 S Macdill Ave, Tampa, FL 33629Off Market
- $939,0003 bd4 ba2.4k sqft3106 W San Miguel St, Tampa, FL 33629Off Market
- $902,8003 bd3 ba2.4k sqft3108 W San Miguel St, Tampa, FL 33629Off Market
- $1,330,3003 bd3 ba3k sqft3110 W San Miguel St, Tampa, FL 33629Off Market
Nearby schools
GreatSchools rating
- 9/10Mitchell Elementary SchoolGrades: PK-5Distance: 1.3 mi
- 9/10Wilson Middle SchoolGrades: 6-8Distance: 1.7 mi
- 8/10Plant High SchoolGrades: 9-12Distance: 0.6 mi
Schools provided by the listing agent
- Elementary: Mitchell-HB
- Middle: Wilson-HB
- High: Plant-HB
Source: Stellar MLS. This data may not be complete. We recommend contacting the local school district to confirm school assignments for this home.
Get a cash offer in 3 minutes
Find out how much your home could sell for in as little as 3 minutes with a no-obligation cash offer.
Estimated market value
$5,397,300
Get a cash offer in 3 minutes
Find out how much your home could sell for in as little as 3 minutes with a no-obligation cash offer.
Estimated market value
$5,397,300
- Florida
- Hillsborough County
- Tampa
- 33629
- Golf View
- 2216 S Exmoor St
Nearby cities
Nearby neighborhoods
Nearby zip codes
Other Tampa Topics
