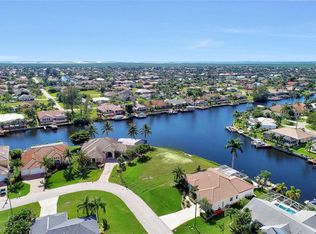
This Custom Estate was designed and constructed by Koogler Homes, one of the area’s finest Luxury Home Builders! Situated on an Oversized Home Site with Southwestern Rear Exposure, 145 Feet of Gulf Access Water Frontage, and Wide Intersecting Canal Views……it just doesn’t get any better than this! Upon entering the home you will immediately see and feel the quality of workmanship and luxurious finishes that will set this home apart from its competition. Features include Gorgeous Tile Flooring, Custom Wood Cabinetry, Granite Counter Tops, SS Appliances, Tray & Coffered Ceiling Details, Exquisite Crown Molding & Trim, a Built-In Entertainment Center with Fireplace, 8 Ft. Solid Core Doors, Soaring Ceiling Heights, Impact Resistant Windows, and so much more! The floor plan features an Open Great Room Concept, 3 Large Bedrooms plus a Den/Office, Formal & Casual Dining Areas, and a Chef’s Dream Kitchen that was designed for culinary enthusiasts. Outdoors you’ll find a Large Covered Lanai, and Oversized Brick Paver Deck, a Sparkling Heated Pool with Spillover Hot Tub/Spa, and a Brand-New Picture Window Pool Cage that provides unobstructed views of the Wide Waterways and some of the BEST Sunsets you’ll ever see! Boaters will enjoy the Composite Wrap-around Dock with 10,000 Lb. Lift and a Tiki Hut for enjoying some cold beverages after a long day on the water. Located in one of the most sought-after neighborhoods in SW Cape Coral, this home offers quick access to the Gulf of Mexico, and it is in close proximity to the Cape Harbour community that offers Waterfront Dining. Shopping, Live Entertainment, Tours and Charters, a Deep Water Marina, and numerous events throughout the year. And to make your move as smooth and seamless as possible, this home is being offered Fully Furnished & Decorated as well! For those looking for a very high-quality luxury home on an incredible piece of property, your search ends here. Don’t let this one slip away! Secure your “Piece of Paradise” today!
Closed
$1,000,000
2216 SW 49th Ter, Cape Coral, FL 33914
3beds
2,717sqft
Single Family Residence
Built in 2005
0.29 Acres Lot
$973,300 Zestimate®
$368/sqft
$7,749 Estimated rent
Home value
$973,300
$857,000 - $1.10M
$7,749/mo
Zestimate® history
Owner options
List your home for rent
$7,749/mo
Rent Zestimate®
Find your next renter with Zillow Rental Manager. Plus, with online applications, you can quickly screen prospective tenants – for free.
$7,749/mo
Rent Zestimate®
Refinance and save
$5,394/mo
Est. payment
Refinancing to a lower rate could help reduce your monthly payments and save thousands over the life of the loan.
$5,394/mo
Est. payment
Explore your selling options
Work with a Zillow partner agent
Leverage their expertise and Zillow's premium Showcase listings to get your home seen by more buyers.
Get startedList with your own agent
Get your home in front of millions of buyers by listing it on Zillow.
Learn how to do itSell it yourself
Take full control of how buyers see your home on Zillow by listing For Sale by Owner (FSBO).
List your homeWhat's special
Zillow last checked:
Listing updated:
Listed by:
Terry Mell 239-823-0442,
Miloff Aubuchon Realty Group
Bought with:
Samantha Marker, 258026947
EXP Realty LLC
Source: Florida Gulf Coast MLS,MLS#: 224097872 Originating MLS: Florida Gulf Coast
Originating MLS: Florida Gulf CoastFacts & features
Interior
Bedrooms & bathrooms
- Bedrooms: 3
- Bathrooms: 3
- Full bathrooms: 2
- 1/2 bathrooms: 1
Rooms
- Room types: Bathroom, Den, Guest Quarters, Office, Screened Porch, Great Room
Heating
- Central, Electric, Zoned
Cooling
- Central Air, Ceiling Fan(s), Electric, Zoned
Appliances
- Included: Built-In Oven, Dryer, Dishwasher, Electric Cooktop, Freezer, Disposal, Ice Maker, Microwave, Refrigerator, RefrigeratorWithIce Maker, Self Cleaning Oven, Washer
- Laundry: Inside, Laundry Tub
Features
- Attic, Breakfast Bar, Built-in Features, Bedroom on Main Level, Breakfast Area, Bathtub, Tray Ceiling(s), Coffered Ceiling(s), Separate/Formal Dining Room, Dual Sinks, Entrance Foyer, French Door(s)/Atrium Door(s), Fireplace, High Ceilings, Kitchen Island, Main Level Primary, Pull Down Attic Stairs, Sitting Area in Primary, Separate Shower, Cable TV, Walk-In Closet(s), Bathroom, Den, Guest Quarters, Office, Screened Porch, Great Room
- Flooring: Carpet, Tile
- Doors: French Doors
- Windows: Bay Window(s), Display Window(s), Sliding, Tinted Windows, Impact Glass, Shutters, Window Coverings
- Attic: Pull Down Stairs
- Has fireplace: Yes
- Furnished: Yes
Interior area
- Total structure area: 3,323
- Total interior livable area: 2,717 sqft
Property
Parking
- Total spaces: 2
- Parking features: Attached, Garage, Paved, Two Spaces, Garage Door Opener
- Attached garage spaces: 2
Features
- Stories: 1
- Patio & porch: Deck, Lanai, Patio, Porch, Screened
- Exterior features: Deck, Security/High Impact Doors, Sprinkler/Irrigation, Patio
- Has private pool: Yes
- Pool features: Concrete, Electric Heat, Heated, In Ground, Pool Equipment, Screen Enclosure, Outside Bath Access, Pool/Spa Combo
- Has spa: Yes
- Spa features: Electric Heat, Gunite, In Ground, Screened
- Has view: Yes
- View description: Canal, Landscaped, Pool, Water
- Has water view: Yes
- Water view: Canal,Water
- Waterfront features: Canal Access, Intersecting Canal, Navigable Water, Seawall
Lot
- Size: 0.29 Acres
- Dimensions: 59 x 125 x 145 x 125
- Features: Oversized Lot, Sprinklers Automatic
Details
- Parcel number: 164523C104583.0050
- Lease amount: $0
- Zoning description: R1-W
Construction
Type & style
- Home type: SingleFamily
- Architectural style: Ranch,One Story
- Property subtype: Single Family Residence
Materials
- Block, Concrete, Stucco
- Roof: Tile
Condition
- Resale
- Year built: 2005
Utilities & green energy
- Sewer: Assessment Paid, Public Sewer
- Water: Assessment Paid, Public
- Utilities for property: Cable Available, High Speed Internet Available
Community & HOA
Community
- Features: Boat Facilities, Non-Gated
- Security: Security System, Smoke Detector(s)
- Condo and coop fee: $0
- Membership fee: $0
- Subdivision: CAPE CORAL
HOA
- Has HOA: No
- Amenities included: See Remarks
- Services included: None
Location
- Region: Cape Coral
Financial & listing details
- Price per square foot: $368/sqft
- Tax assessed value: $769,866
- Annual tax amount: $15,424
- Date on market: 12/3/2024
- Cumulative days on market: 247 days
- Listing terms: All Financing Considered,Cash
- Ownership: Single Family
- Contingency: Financing
- Road surface type: Paved
Price history
| Date | Event | Price |
|---|---|---|
| 8/7/2025 | Sold | $1,000,000-20%$368/sqft |
Source:  Florida Gulf Coast MLS #224097872 Report a problem Florida Gulf Coast MLS #224097872 Report a problem | ||
| 7/11/2025 | Pending sale | $1,250,000$460/sqft |
Source:  SWFLMLS #224097872 Report a problem SWFLMLS #224097872 Report a problem | ||
| 2/24/2025 | Price change | $1,250,000-16.4%$460/sqft |
Source: SWFLMLS #224097872 Report a problem | ||
| 12/3/2024 | Listed for sale | $1,495,000-6.6%$550/sqft |
Source: SWFLMLS #224097872 Report a problem | ||
| 9/24/2024 | Listing removed | $1,600,000$589/sqft |
Source: SWFLMLS #224039071 Report a problem | ||
| 5/1/2024 | Listed for sale | $1,600,000+158.1%$589/sqft |
Source: SWFLMLS #224039071 Report a problem | ||
| 7/11/2011 | Sold | $620,000-6.6%$228/sqft |
Source: Public Record Report a problem | ||
| 2/22/2011 | Listed for sale | $664,000+176.7%$244/sqft |
Source: Sellstate Priority Realty Network, Inc. #201108136 Report a problem | ||
| 12/10/2003 | Sold | $240,000$88/sqft |
Source: Public Record Report a problem | ||
Public tax history
| Year | Property taxes | Tax assessment |
|---|---|---|
| 2025 | $13,364 -16.8% | $769,866 -19.4% |
| 2024 | $16,067 -7.8% | $955,761 +4.7% |
| 2023 | $17,436 +11% | $912,490 +10% |
| 2022 | $15,710 +12.7% | $829,536 |
| 2021 | $13,944 +5.4% | -- |
| 2020 | $13,235 -0.4% | $685,567 -0.8% |
| 2019 | $13,291 | $691,211 +6.7% |
| 2018 | $13,291 -2.9% | $647,624 -5.4% |
| 2017 | $13,688 0% | $684,746 -0.1% |
| 2016 | $13,688 -1.8% | $685,619 +3.2% |
| 2015 | $13,943 +4.3% | $664,092 +0.5% |
| 2014 | $13,365 +3.3% | $660,968 +14.4% |
| 2013 | $12,937 +33.3% | $577,620 +27.6% |
| 2012 | $9,708 +39.1% | $452,508 +0.8% |
| 2011 | $6,978 -10.2% | $448,709 +26% |
| 2010 | $7,775 -26.1% | $356,250 -35.1% |
| 2009 | $10,526 +18% | $548,740 +11% |
| 2008 | $8,919 -32.3% | $494,260 -31.4% |
| 2007 | $13,177 -12.9% | $720,380 -8.6% |
| 2006 | $15,122 +164.2% | $788,510 +286.5% |
| 2004 | $5,724 +25.5% | $204,000 +44.1% |
| 2003 | $4,561 +28.8% | $141,600 +76.7% |
| 2002 | $3,540 | $80,120 +62.1% |
| 2000 | -- | $49,430 |
Find assessor info on the county website
Neighborhood: 33914
Nearby homes
- $906,6004 bd3 ba2.6k sqft2212 SW 49th Terrace Cpe, Coral, FL 33914Off Market

- $1,084,6004 bd3 ba2.6k sqft2212 SW 49th Ter, Cape Coral, FL 33914Off Market

- $521,4700.294 Acres2220 SW 49th Ter, Cape Coral, FL 33914Off Market
- $1,399,8004 bd5 ba4.1k sqft2208 SW 49th Ter, Cape Coral, FL 33914Off Market
- $667,7003 bd2 ba2.2k sqft4912 SW 22nd Pl, Cape Coral, FL 33914Off Market
- $247,8003 bd2 ba1.2k sqft2213 SW 49th Ter, Cape Coral, FL 33914Off Market
- $585,1003 bd2 ba1.7k sqft2204 SW 49th Ter, Cape Coral, FL 33914Off Market
- $545,8004 bd4 ba2.5k sqft2209 SW 49th Ter, Cape Coral, FL 33914Off Market
Nearby schools
GreatSchools rating
- 8/10Gulf Elementary SchoolGrades: PK-5Distance: 2.1 mi
- 7/10Gulf Middle SchoolGrades: 6-8Distance: 1.9 mi
- 3/10Ida S. Baker High SchoolGrades: 9-12Distance: 1.9 mi


Get pre-qualified for a loan
At Zillow Home Loans, we can pre-qualify you in as little as 5 minutes with no impact to your credit score.An equal housing lender. NMLS #10287.
Sell for more on Zillow
Get a Zillow Showcase℠ listing at no additional cost and you could sell for .
$973,300
2% more
+$19,466
With Zillow Showcase(estimated)
$992,766
- Florida
- Lee County
- Cape Coral
- 33914
- 2216 SW 49th Ter
Nearby cities
Nearby neighborhoods
Nearby zip codes
Other Cape Coral Topics
