Skip main navigation
Sold for $2,210,000
  • Listing Provided by: Craig Estates & Fine Propertie
    Bought with: Dream Realty La Crescenta
    $2,210,000

    2216 San Gorgonio Rd, La Canada Flintridge, CA 91011

    4beds
    2,314sqft
    Single Family Residence
    Built in 1950
    0.27 Acres Lot
    $2,502,600 Zestimate®
    $955/sqft
    $6,918 Estimated rent

    Home value

    $2,502,600

    $2.30M - $2.75M

    $6,918/mo

    Zestimate® history
    Loading
    Loading...

    Owner options

    List your home for rent

    $6,918/mo

    Rent Zestimate®

    Find your next renter with Zillow Rental Manager. Plus, with online applications, you can quickly screen prospective tenants – for free.

    Learn more

    $6,918/mo

    Rent Zestimate®

    Refinance and save

    $14,133/mo

    Est. payment

    Refinancing to a lower rate could help reduce your monthly payments and save thousands over the life of the loan.

    See today's rates

    $14,133/mo

    Est. payment

    Explore your selling options

    Work with a Zillow partner agent

    Leverage their expertise and Zillow's premium Showcase listings to get your home seen by more buyers.

    Get started

    List with your own agent

    Get your home in front of millions of buyers by listing it on Zillow.

    Learn how to do it

    Sell it yourself

    Take full control of how buyers see your home on Zillow by listing For Sale by Owner (FSBO).

    List your home

    What's special

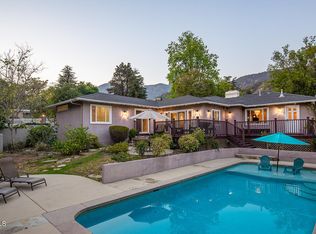
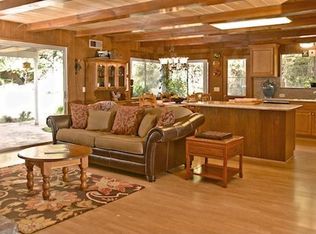
    This Sagebrush neighborhood is my favorite within La Canada. Once you venture north from Foothill Boulevard you can sense the peace that I believe is this neighborhood’s open secret. And San Gorgonio Road is at the heart of this special neighborhood with a wide yet quiet street, large lots, and pride-of- ownership on full display. This traditional/mid-century transitional was built in 1950 and much of that original character has been preserved throughout the four bedroom and three bath floor plan. The formal entry with its preserved slate flooring opens to the large living room with an elegant stone hearth fireplace and a wall of glass looking out over the rear grounds. The bright, updated kitchen opens to both the dining room as well as the original den that makes for a wonderful office with its own slate flooring detail. The east hall leads to two large bedrooms with a full bath between them. The primary suite is at the rear with an oversized bedroom, three closets, and a remodeled primary bath. Downstairs is a surprise with a basement that has been converted to a fourth bedroom and a second home office. This large parcel provides huge front and rear grounds that present so much potential. The front yard has a large grass lawn with mature gardens. The rear yard has an outdoor entertaining space, and two levels of lawn, gardens, and a detached garage. Just a few additional features include an updated copper plumbing, a third bath, pantry, laundry room, and the award-winning schools of this neighborhood.

    Zillow last checked:

    Listing updated:

    Listing Provided by:

    Craig Farestveit DRE #00990645 craig@craigestates.com,

    Craig Estates & Fine Propertie

    Bought with:

    Kenneth Chu, DRE #01845205

    Dream Realty La Crescenta

    Source: CRMLS,MLS#: GD24060751MLS LogoOriginating MLS: California Regional MLS

    Facts & features

    Interior

    Bedrooms & bathrooms
    • Bedrooms: 4
    • Bathrooms: 3
    • Full bathrooms: 1
    • 3/4 bathrooms: 1
    • 1/2 bathrooms: 1
    • Main level bathrooms: 3
    • Main level bedrooms: 3
    Primary bedroom
    • Features: Primary Suite
    Primary bedroom
    • Features: Main Level Primary
    Bathroom
    • Features: Upgraded
    Kitchen
    • Features: Walk-In Pantry
    Heating
    • Central
    Cooling
    • Central Air
    Appliances
    • Laundry: Inside, Laundry Room
    Features
    • Built-in Features, Eat-in Kitchen, Open Floorplan, Pantry, Main Level Primary, Primary Suite
    • Flooring: See Remarks
    • Basement: Finished
    • Has fireplace: Yes
    • Fireplace features: Living Room
    • Common walls with other units/homes: No Common Walls
    Interior area
    • Total interior livable area: 2,314 sqft

    Property

    Parking
    • Total spaces: 2
    • Parking features: Driveway, Garage
    • Garage spaces: 2
    Accessibility
    • Accessibility features: See Remarks
    Features
    • Levels: One
    • Stories: 1
    • Entry location: 1
    • Patio & porch: Patio
    • Pool features: None
    • Spa features: None
    • Has view: Yes
    • View description: Mountain(s)
    Lot
    • Size: 0.27 Acres
    • Features: Front Yard, Garden, Lawn, Rectangular Lot
    Details
    • Parcel number: 5870017034
    • Zoning: LFR115000*
    • Special conditions: Standard

    Construction

    Type & style
    • Home type: SingleFamily
    • Architectural style: See Remarks
    • Property subtype: Single Family Residence
    Materials
    • Roof: Composition
    Condition
    • New construction: No
    • Year built: 1950

    Utilities & green energy

    • Electric: Standard
    • Sewer: Public Sewer
    • Water: Public
    • Utilities for property: See Remarks

    Community & neighborhood

    Community
    • Community features: Foothills, Hiking
    Location
    • Region: La Canada Flintridge

    Other

    Other facts
    • Listing terms: Cash to New Loan
    • Road surface type: Paved

    Price history

    DateEventPrice
    9/26/2024Listing removed$5,000$2/sqft
    Source: Zillow Rentals Report a problem
    9/12/2024Price change$5,000-16.7%$2/sqft
    Source: Zillow Rentals Report a problem
    9/4/2024Listed for rent$6,000$3/sqft
    Source: Zillow Rentals Report a problem
    5/20/2024Sold$2,210,000+10.8%$955/sqft
    Source: CRMLS #GD24060751 Report a problem
    4/29/2024Pending sale$1,995,000$862/sqft
    Source: CRMLS #GD24060751 Report a problem
    4/12/2024Contingent$1,995,000$862/sqft
    Source: CRMLS #GD24060751 Report a problem
    3/29/2024Listed for sale$1,995,000+495.5%$862/sqft
    Source: CRMLS #GD24060751 Report a problem
    3/9/1999Sold$335,000-3.3%$145/sqft
    Source: Public Record Report a problem
    6/23/1994Sold$346,500$150/sqft
    Source: Public Record Report a problem

    Public tax history

    YearProperty taxesTax assessment
    2025$25,845 +234.3%$2,254,200 +266.7%
    2024$7,730 +0.7%$614,771 +2%
    2023$7,678 +0%$602,718 +2%
    2022$7,678 -11.5%$590,901 +2%
    2021$8,679 +0.9%$579,316 +1%
    2020$8,598 $573,376 +2%
    2019$8,598 +4.2%$562,134 +2%
    2018$8,252 $551,113 +2%
    2017$8,252 +1.4%$540,308 +2%
    2016$8,141 +2.6%$529,715 +1.5%
    2015$7,934 +2.4%$521,759 +2%
    2014$7,752 $511,539 +2.5%
    2012-- $499,245 +2%
    2011-- $489,457 +0.8%
    2010-- $485,800 -0.2%
    2009-- $486,955 +2%
    2008-- $477,407 +2%
    2007-- $468,047 +2%
    2006-- $458,870
    2005-- $458,870 +4%
    2004-- $441,053 +1.9%
    2003-- $432,971 +2%
    2002-- $424,482 +4%
    2000-- $408,000

    Find assessor info on the county website

    Neighborhood: 91011

    Nearby schools

    GreatSchools rating
    Get a cash offer in 3 minutes
    Find out how much your home could sell for in as little as 3 minutes with a no-obligation cash offer.
    Estimated market value
    $2,502,600
    Get a cash offer in 3 minutes
    Find out how much your home could sell for in as little as 3 minutes with a no-obligation cash offer.
    Estimated market value
    $2,502,600