One or more photo(s) has been virtually staged. COMPLETELY RENOVATED, MOVE-IN READY & Gorgeous! Warm, modern finishes pair effortlessly with intentional minimalist design in this 3 bedroom, 2 bathroom, with a carport, located in the neighborhood of Normandy Shores. As you step inside you’ll notice the SPACIOUS living room that flows into the kitchen which is flanked by the dinette space. The chef of the family will feel right at home among the NEW STAINLESS-STEEL APPLIANCES, LUXE QUARTZ countertops, herringbone backsplash, and beautiful CUSTOM CABINETRY! More notable features of the home are NEW laminate flooring throughout with NEW tile in the wet areas, FRESH paint inside and out, NEW chic fixtures, NEW 5-inch baseboards and trim, recessed lighting, and much more! All three bedrooms are spacious in size with the owner suite featuring an en-suite bathroom, NEW ceiling fans, with both bathrooms featuring NEW fixtures, NEW vanity, and NEW tile flooring and shower walls. Heading through the sliding glass door you are greeted with a covered patio area overlooking the LARGE backyard perfect for the Sumer BBQ! Also, just off the carport is a utility room where the hot water heater is located with additional room for storage. This home has no HOA, and is centrally located where you can enjoy a variety of dining, shopping, and entertainment options, and located near major highways making traveling to either coast a breeze! Don't miss out on this opportunity to make this beautiful house your home, schedule your private showing today!
Sold for $285,000
$285,000
2216 SAVOY DRIVE, ORLANDO, FL 32808
3beds
1,038sqft
Single Family Residence
Built in 1959
9,858 Square Feet Lot
$285,600 Zestimate®
$275/sqft
$2,024 Estimated rent
Home value
$285,600
$271,000 - $300,000
$2,024/mo
Zestimate® history
Owner options
List your home for rent
$2,024/mo
Rent Zestimate®
Find your next renter with Zillow Rental Manager. Plus, with online applications, you can quickly screen prospective tenants – for free.
$2,024/mo
Rent Zestimate®
Refinance and save
$2,062/mo
Est. payment
Refinancing to a lower rate could help reduce your monthly payments and save thousands over the life of the loan.
$2,062/mo
Est. payment
Explore your selling options
Work with a Zillow partner agent
Leverage their expertise and Zillow's premium Showcase listings to get your home seen by more buyers.
Get startedList with your own agent
Get your home in front of millions of buyers by listing it on Zillow.
Learn how to do itSell it yourself
Take full control of how buyers see your home on Zillow by listing For Sale by Owner (FSBO).
List your homeWhat's special
Modern finishesLuxe quartz countertopsCompletely renovatedDinette spaceNew fixturesNew tileEn-suite bathroom
Zillow last checked:
Listing updated:
Listed by:
Wayne Mottley 407-741-3804,
ELEGANT REALTY LLC 407-985-2840,
Chris Grenier 774-272-0532,
ELEGANT REALTY LLC
Bought with:
Beverly Dodds, 3351212
KELLER WILLIAMS REALTY AT THE PARKS
Source: Stellar MLS,MLS#: O6140125 Originating MLS: Orlando Regional
Originating MLS: Orlando Regional
Facts & features
Interior
Bedrooms & bathrooms
- Bedrooms: 3
- Bathrooms: 2
- Full bathrooms: 2
Rooms
- Room types: Utility Room
Primary bedroom
- Features: Ceiling Fan(s), En Suite Bathroom, Built-in Closet
- Level: First
- Dimensions: 14x11
Bedroom 2
- Features: Ceiling Fan(s)
- Level: First
- Dimensions: 12x10
Bedroom 3
- Features: Ceiling Fan(s)
- Level: First
- Dimensions: 11x10
Primary bathroom
- Features: Shower No Tub, Single Vanity, Stone Counters
- Level: First
Bathroom 2
- Features: Single Vanity, Stone Counters, Tub With Shower
- Level: First
Balcony porch lanai
- Level: First
- Dimensions: 12x12
Dinette
- Level: First
- Dimensions: 9x9
Kitchen
- Features: Breakfast Bar, Stone Counters
- Level: First
- Dimensions: 9x7
Living room
- Level: First
- Dimensions: 16x15
Utility room
- Level: First
- Dimensions: 9x6
Heating
- Central
Cooling
- Central Air
Appliances
- Included: Dishwasher, Disposal, Electric Water Heater, Range, Refrigerator
- Laundry: Inside
Features
- Ceiling Fan(s), Eating Space In Kitchen, Kitchen/Family Room Combo, Open Floorplan, Solid Wood Cabinets, Stone Counters, Thermostat
- Flooring: Ceramic Tile, Laminate
- Doors: Sliding Doors
- Windows: Blinds
- Has fireplace: No
Interior area
- Total structure area: 1,367
- Total interior livable area: 1,038 sqft
Property
Parking
- Total spaces: 1
- Parking features: Driveway
- Carport spaces: 1
- Has uncovered spaces: Yes
Features
- Levels: One
- Stories: 1
- Patio & porch: Front Porch, Rear Porch
- Exterior features: Sidewalk
Lot
- Size: 9,858 Square Feet
- Dimensions: 123 x 89 x 115 x 80
- Features: In County, Landscaped
Details
- Parcel number: 172229592805200
- Zoning: R-1A
- Special conditions: None
Construction
Type & style
- Home type: SingleFamily
- Property subtype: Single Family Residence
Materials
- Block
- Foundation: Slab
- Roof: Shingle
Condition
- New construction: No
- Year built: 1959
Utilities & green energy
- Sewer: Public Sewer
- Water: Public
- Utilities for property: BB/HS Internet Available, Cable Available, Electricity Connected, Phone Available, Sewer Connected, Water Connected
Community & HOA
Community
- Security: Smoke Detector(s)
- Pet fee: $0 monthly
- Subdivision: NORMANDY SHORES SEC 01
HOA
- Has HOA: No
Location
- Region: Orlando
Financial & listing details
- Price per square foot: $275/sqft
- Tax assessed value: $221,641
- Annual tax amount: $1,527
- Date on market: 9/8/2023
- Cumulative days on market: 16 days
- Listing terms: Cash,Conventional,FHA,VA Loan
- Ownership: Fee Simple
- Total actual rent: 0
- Electric utility on property: Yes
- Road surface type: Paved, Asphalt
Price history
| Date | Event | Price |
|---|---|---|
| 11/3/2023 | Sold | $285,000$275/sqft |
Source:  Stellar MLS #O6140125 Report a problem Stellar MLS #O6140125 Report a problem | ||
| 10/3/2023 | Pending sale | $285,000$275/sqft |
Source: Stellar MLS #O6140125 Report a problem | ||
| 9/27/2023 | Listed for sale | $285,000$275/sqft |
Source: Stellar MLS #O6140125 Report a problem | ||
| 9/25/2023 | Pending sale | $285,000$275/sqft |
Source: Stellar MLS #O6140125 Report a problem | ||
| 9/19/2023 | Price change | $285,000-1.4%$275/sqft |
Source: Stellar MLS #O6140125 Report a problem | ||
| 9/15/2023 | Listed for sale | $289,000$278/sqft |
Source: Stellar MLS #O6140125 Report a problem | ||
| 9/11/2023 | Pending sale | $289,000$278/sqft |
Source: Stellar MLS #O6140125 Report a problem | ||
| 9/8/2023 | Listed for sale | $289,000$278/sqft |
Source: Stellar MLS #O6140125 Report a problem | ||
Public tax history
| Year | Property taxes | Tax assessment |
|---|---|---|
| 2024 | $3,278 +89.3% | $221,641 +274.8% |
| 2023 | $1,732 +13.4% | $59,139 +10% |
| 2022 | $1,528 +10.6% | $53,763 +10% |
| 2021 | $1,381 +1.8% | $48,875 +10% |
| 2020 | $1,356 +5.9% | $44,432 +10% |
| 2019 | $1,280 +22.4% | $40,393 +10% |
| 2018 | $1,046 | $36,721 -11.3% |
| 2017 | $1,046 +19.1% | $41,402 +36.4% |
| 2016 | $878 +16.3% | $30,348 -7.3% |
| 2015 | $755 -6.4% | $32,723 +4.3% |
| 2014 | $806 +6.9% | $31,385 +11.3% |
| 2013 | $754 +6.9% | $28,200 +16.9% |
| 2012 | $705 -0.1% | $24,120 -0.5% |
| 2011 | $706 -3.1% | $24,243 -9.2% |
| 2010 | $729 | $26,687 -50.8% |
| 2009 | -- | $54,261 -32.5% |
| 2008 | $1,587 -6.1% | $80,409 -11.2% |
| 2007 | $1,691 -3.2% | $90,502 +5.8% |
| 2006 | $1,747 +7.6% | $85,543 +10.9% |
| 2005 | $1,624 +24.6% | $77,133 +26.1% |
| 2004 | $1,303 0% | $61,148 +1.7% |
| 2003 | $1,304 +18% | $60,132 +16.9% |
| 2002 | $1,105 | $51,438 |
Find assessor info on the county website
Neighborhood: 32808
Nearby homes
- $257,3004 bd1 ba1.2k sqft2220 Savoy Dr, Orlando, FL 32808Off Market
- $281,8003 bd2 ba1.4k sqft2212 Savoy Dr, Orlando, FL 32808Off Market
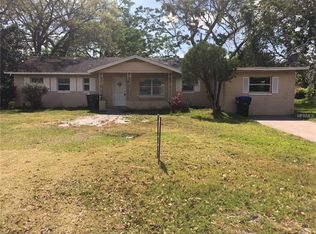
- $247,4003 bd2 ba950 sqft2219 Eiffel Dr, Orlando, FL 32808Off Market
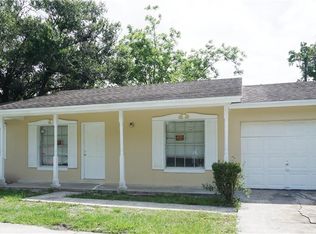
- $219,3003 bd1 ba1.3k sqft2211 Eiffel Dr, Orlando, FL 32808Off Market
- $256,0003 bd2 ba1k sqft2225 Eiffel Dr, Orlando, FL 32808Off Market
- $280,7004 bd3 ba1.2k sqft2300 Savoy Dr, Orlando, FL 32808Off Market
- $234,5003 bd1 ba1.1k sqft2219 Savoy Dr, Orlando, FL 32808Off Market
- $241,0003 bd2 ba1.5k sqft2207 Eiffel Dr, Orlando, FL 32808Sold
Nearby schools
GreatSchools rating
- 5/10Lake Silver Elementary SchoolGrades: PK-5Distance: 2.1 mi
- 3/10College Park Middle SchoolGrades: 6-8Distance: 2.4 mi
- 3/10Maynard Evans High SchoolGrades: 9-12Distance: 0.8 mi
Schools provided by the listing agent
- Elementary: Lake Silver Elem
- Middle: College Park Middle
- High: Evans High
Source: Stellar MLS. This data may not be complete. We recommend contacting the local school district to confirm school assignments for this home.
Get a cash offer in 3 minutes
Find out how much your home could sell for in as little as 3 minutes with a no-obligation cash offer.
Estimated market value
$285,600
Get a cash offer in 3 minutes
Find out how much your home could sell for in as little as 3 minutes with a no-obligation cash offer.
Estimated market value
$285,600
- Florida
- Orange County
- Pine Hills
- 32808
- 2216 SAVOY DRIVE
Nearby cities
Nearby zip codes
Other Pine Hills Topics
