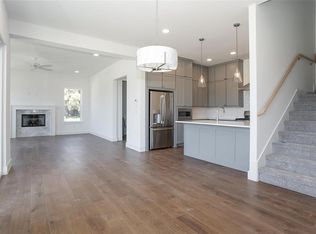
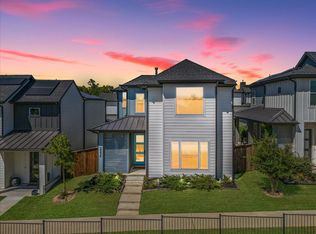
Move-in ready gem with high end finishes and beautiful landscaping. This magnificent home offers urban living with peaceful privacy. Walking distance to Trinity River trails and excellent views of the downtown skyline. Meticulously maintained and upgraded. Custom plantation shutters, Phillips hue can lights, water softener, tankless water heater, premium appliances, insulated garage with MyQ and much more, make this property a steal. Please inquire about more upgrades, modifications and perks for this fantastic home. Perfect for wonderful solitude or entertaining friends and family, the open floor plan and tranquil backyard are a perfect pairing. Large bedrooms and living areas are a bonus. Minutes from downtown, the Stockyards and everyday conveniences. Hardie board exterior ensures longevity and durability. **HOA maintains front and back yard. Come discover your treasure and don't miss the opportunity to make this extraordinary property your own.
Sold
Price Unknown
2216 Scenic Bluff Dr, Fort Worth, TX 76111
3beds
2,170sqft
Single Family Residence
Built in 2021
3,441 Square Feet Lot
$410,100 Zestimate®
$--/sqft
$2,952 Estimated rent
Home value
$410,100
$385,000 - $439,000
$2,952/mo
Zestimate® history
Owner options
List your home for rent
$2,952/mo
Rent Zestimate®
Find your next renter with Zillow Rental Manager. Plus, with online applications, you can quickly screen prospective tenants – for free.
$2,952/mo
Rent Zestimate®
Refinance and save
$170/mo
Est. payment
Refinancing to a lower rate could help reduce your monthly payments and save thousands over the life of the loan.
$170/mo
Est. payment
Explore your selling options
Work with a Zillow partner agent
Leverage their expertise and Zillow's premium Showcase listings to get your home seen by more buyers.
Get startedList with your own agent
Get your home in front of millions of buyers by listing it on Zillow.
Learn how to do itSell it yourself
Take full control of how buyers see your home on Zillow by listing For Sale by Owner (FSBO).
List your homeWhat's special
Open floor planTranquil backyardWater softenerPremium appliancesTankless water heaterBeautiful landscapingCustom plantation shutters
Zillow last checked:
Listing updated:
Listed by:
Doug Baskey 0700235 817-575-7938,
Coldwell Banker Apex, Realtors 682-271-9070
Bought with:
Stephanie Quevedo, 0549957
Compass RE Texas, LLC
Source: NTREIS,MLS#: 21131228
Facts & features
Interior
Bedrooms & bathrooms
- Bedrooms: 3
- Bathrooms: 3
- Full bathrooms: 2
- 1/2 bathrooms: 1
Primary bedroom
- Features: Dual Sinks, En Suite Bathroom, Separate Shower, Walk-In Closet(s)
- Level: Second
- Dimensions: 17 x 17
Bedroom
- Level: Second
- Dimensions: 13 x 12
Bedroom
- Level: Second
- Dimensions: 14 x 13
Living room
- Features: Fireplace
- Level: First
- Dimensions: 17 x 18
Cooling
- Central Air
Appliances
- Included: Dishwasher, Gas Cooktop, Disposal, Gas Oven, Microwave, Water Softener, Tankless Water Heater, Vented Exhaust Fan
Features
- Granite Counters, High Speed Internet, Kitchen Island, Open Floorplan, Cable TV, Walk-In Closet(s), Wired for Sound
- Flooring: Carpet, Hardwood, Tile
- Has basement: No
- Number of fireplaces: 1
- Fireplace features: Gas, Gas Log
Interior area
- Total interior livable area: 2,170 sqft
Property
Parking
- Total spaces: 2
- Parking features: Driveway, Garage, Garage Door Opener, Garage Faces Rear
- Attached garage spaces: 2
Features
- Levels: Two
- Stories: 2
- Patio & porch: Covered, Deck
- Exterior features: Deck
- Pool features: None
- Fencing: Wood
Lot
- Size: 3,441 Square Feet
Details
- Parcel number: 42369744
Construction
Type & style
- Home type: SingleFamily
- Architectural style: Contemporary/Modern,Detached
- Property subtype: Single Family Residence
Materials
- Other
- Foundation: Slab
- Roof: Asphalt
Condition
- Year built: 2021
Utilities & green energy
- Sewer: Public Sewer
- Water: Public
- Utilities for property: Natural Gas Available, Sewer Available, Separate Meters, Water Available, Cable Available
Community & HOA
Community
- Security: Security System, Smoke Detector(s)
- Subdivision: Scenic Village Add
HOA
- Has HOA: Yes
- Amenities included: Maintenance Front Yard
- Services included: Maintenance Grounds
- HOA fee: $170 monthly
- HOA name: First Service Residential
- HOA phone: 877-378-2388
Location
- Region: Fort Worth
Financial & listing details
- Tax assessed value: $485,593
- Annual tax amount: $10,402
- Date on market: 12/11/2025
- Cumulative days on market: 249 days
- Listing terms: Cash,Conventional,FHA,VA Loan
Price history
| Date | Event | Price |
|---|---|---|
| 5/22/2026 | Sold | -- |
Source: NTREIS #21131228 Report a problem | ||
| 4/10/2026 | Pending sale | $425,000$196/sqft |
Source: NTREIS #21131228 Report a problem | ||
| 4/6/2026 | Contingent | $425,000$196/sqft |
Source: NTREIS #21131228 Report a problem | ||
| 12/11/2025 | Price change | $425,000-10.5%$196/sqft |
Source: NTREIS #21131228 Report a problem | ||
| 8/16/2025 | Price change | $475,000-5%$219/sqft |
Source: NTREIS #21014557 Report a problem | ||
| 8/1/2025 | Listed for sale | $500,000+22%$230/sqft |
Source: NTREIS #21014557 Report a problem | ||
| 4/22/2022 | Sold | -- |
Source: Ebby Halliday REC solds #14569726_76111 Report a problem | ||
| 1/27/2022 | Pending sale | $410,000$189/sqft |
Source: Williams Trew - An Ebby Halliday Real Estate Company #14569726 Report a problem | ||
| 1/26/2022 | Listing removed | -- |
Source: Williams Trew - An Ebby Halliday Real Estate Company Report a problem | ||
| 5/5/2021 | Pending sale | $410,000$189/sqft |
Source: Williams Trew - An Ebby Halliday Real Estate Company #14569726 Report a problem | ||
Public tax history
| Year | Property taxes | Tax assessment |
|---|---|---|
| 2025 | $8,192 -2.1% | $485,593 |
| 2024 | $8,367 +8.1% | $485,593 +15.2% |
| 2023 | $7,737 -21.4% | $421,430 +3.8% |
| 2022 | $9,849 +375.9% | $405,893 +427.1% |
| 2021 | $2,070 -2% | $77,000 |
| 2020 | $2,112 -2% | $77,000 -5.4% |
| 2019 | $2,155 | $81,400 |
Find assessor info on the county website
Neighborhood: Scenic Bluff
Nearby homes
- $428,4003 bd2 ba2.1k sqft2220 Scenic Bluff Dr, Fort Worth, TX 76111Off Market
- $440,4003 bd3 ba1.9k sqft2212 Scenic Bluff Dr, Fort Worth, TX 76111Off Market
- $--3 bd3 ba2.1k sqft2224 Scenic Bluff Dr, Fort Worth, TX 76111Sold
- $1-- bd-- ba-- sqft2173 Dalford St, Fort Worth, TX 76111Off Market
- $--3 bd3 ba2.1k sqft2228 Dalford St, Fort Worth, TX 76111Sold
- $--3 bd3 ba2k sqft2220 Dalford St, Fort Worth, TX 76111Sold
- $432,8003 bd3 ba2k sqft2228 Scenic Bluff Dr, Fort Worth, TX 76111Off Market
- $614,000-- bd-- ba-- sqft2201 Bird St, Fort Worth, TX 76111Off Market
Nearby schools
GreatSchools rating
- 7/10Oakhurst Elementary SchoolGrades: PK-5Distance: 0.5 mi
- 3/10Riverside Middle SchoolGrades: 6-8Distance: 0.9 mi
- 2/10Carter-Riverside High SchoolGrades: 9-12Distance: 0.9 mi
Schools provided by the listing agent
- Elementary: Oakhurst
- Middle: Riverside
- High: Carter Riv
- District: Fort Worth ISD
Source: NTREIS. This data may not be complete. We recommend contacting the local school district to confirm school assignments for this home.
Get a cash offer in 3 minutes
Find out how much your home could sell for in as little as 3 minutes with a no-obligation cash offer.
Estimated market value
$410,100
Get a cash offer in 3 minutes
Find out how much your home could sell for in as little as 3 minutes with a no-obligation cash offer.
Estimated market value
$410,100
- Texas
- Tarrant County
- Fort Worth
- 76111
- Scenic Bluff
- 2216 Scenic Bluff Dr
Nearby cities
Nearby neighborhoods
Nearby zip codes
Other Fort Worth Topics
