Skip main navigation
Sold for $460,000
  • $460,000

    2216 Sequoia Dr, Clearwater, FL 33763

    2beds
    1,464sqft
    Single Family Residence
    Built in 1980
    0.33 Acres Lot
    $460,100 Zestimate®
    $314/sqft
    $2,129 Estimated rent

    Home value

    $460,100

    $419,000 - $506,000

    $2,129/mo

    Zestimate® history
    Loading
    Loading...

    Owner options

    List your home for rent

    $2,129/mo

    Rent Zestimate®

    Find your next renter with Zillow Rental Manager. Plus, with online applications, you can quickly screen prospective tenants – for free.

    Learn more

    $2,129/mo

    Rent Zestimate®

    Refinance and save

    $3,549/mo

    Est. payment

    Refinancing to a lower rate could help reduce your monthly payments and save thousands over the life of the loan.

    See today's rates

    $3,549/mo

    Est. payment

    Explore your selling options

    Work with a Zillow partner agent

    Leverage their expertise and Zillow's premium Showcase listings to get your home seen by more buyers.

    Get started

    List with your own agent

    Get your home in front of millions of buyers by listing it on Zillow.

    Learn how to do it

    Sell it yourself

    Take full control of how buyers see your home on Zillow by listing For Sale by Owner (FSBO).

    List your home

    What's special

    Modern updatesDouble extra-large garageFresh interior paintSpacious garageNew appliancesComfort and qualityNew insulation
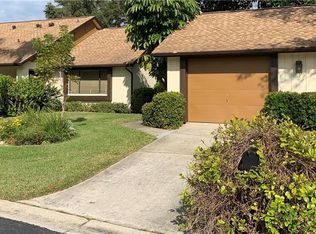
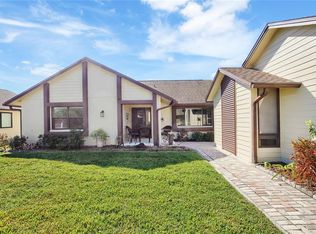
    RARE OPPORTUNITY IN CLEARWATER! 55+ community. Welcome to 2216 Sequoia Drive — a beautifully updated and meticulously maintained home that stands out from the rest. Situated on TWO lots, this property offers extra space for all your needs. Of the 148 homes in this village, only two feature a double extra-large garage — and this home is one of them! Completely renovated in 2022, this residence blends modern updates with comfort and quality. The exterior was upgraded with cement board siding in 2023 for durability and low maintenance, along with new insulation in the attic and added air returns for improved energy efficiency. Fresh interior paint was complete in 2022 and exterior paint updated in 2024, enhance the home’s inviting appeal. Major systems have all been updated: roof (2021), HVAC (2018), electrical panel (2022), and hot water heater (2010). The kitchen shines with new appliances including a NEW stove (2025), refrigerator, microwave, and dishwasher (2022), while the washer and dryer (2023) complete the move-in-ready experience. Residents can enjoy access to the clubhouse, fitness center, and community pool in this deed-restricted neighborhood. Enjoy peace of mind knowing the the HOA fee covers cable, pool, lawn care, sprinklers, and fencing. Don't miss this rare double-lot home with a spacious garage and extensive upgrades truly offers something special—comfort, convenience, and value all in one!

    Zillow last checked:

    Listing updated:

    Listing Provided by:

    Tanner Tillung 727-479-4548,

    EXP REALTY LLC 888-883-8509

    Bought with:

    Tanner Tillung, 3373651

    EXP REALTY LLC

    Source: Stellar MLS,MLS#: TB8436034MLS LogoOriginating MLS: Sarasota - Manatee

    Facts & features

    Interior

    Bedrooms & bathrooms
    • Bedrooms: 2
    • Bathrooms: 2
    • Full bathrooms: 2
    Primary bedroom
    • Features: Built-in Closet
    • Level: First
    • Area: 192 Square Feet
    • Dimensions: 16x12
    Bedroom 2
    • Features: Built-in Closet
    • Level: First
    • Area: 132 Square Feet
    • Dimensions: 12x11
    Florida room
    • Level: First
    • Area: 126 Square Feet
    • Dimensions: 14x9
    Kitchen
    • Features: Granite Counters
    • Level: First
    • Area: 132 Square Feet
    • Dimensions: 12x11
    Living room
    • Level: First
    • Area: 308 Square Feet
    • Dimensions: 22x14
    Heating
    • Heat Pump
    Cooling
    • Central Air
    Appliances
    • Included: Dishwasher, Disposal, Electric Water Heater, Microwave, Range, Range Hood, Refrigerator
    • Laundry: Inside, Laundry Closet
    Features
    • Cathedral Ceiling(s), Ceiling Fan(s), Eating Space In Kitchen, Solid Surface Counters, Stone Counters
    • Flooring: Carpet, Ceramic Tile
    • Has fireplace: Yes
    • Fireplace features: Living Room, Wood Burning
    Interior area
    • Total structure area: 2,150
    • Total interior livable area: 1,464 sqft

    Property

    Parking
    • Total spaces: 2
    • Parking features: Driveway, Garage Door Opener, Ground Level
    • Garage spaces: 2
    • Has uncovered spaces: Yes
    • Details: Garage Dimensions: 28X22
    Features
    • Levels: One
    • Stories: 1
    • Exterior features: Other
    • Has view: Yes
    • View description: Park/Greenbelt, Trees/Woods
    Lot
    • Size: 0.33 Acres
    • Dimensions: 110 x 129
    • Residential vegetation: Mature Landscaping, Trees/Landscaped
    Details
    • Parcel number: 302816941170000840
    • Zoning: LMDR
    • Special conditions: None

    Construction

    Type & style
    • Home type: SingleFamily
    • Architectural style: Ranch
    • Property subtype: Single Family Residence
    Materials
    • Block, Stucco
    • Foundation: Slab
    • Roof: Shingle
    Condition
    • Completed
    • New construction: No
    • Year built: 1980

    Utilities & green energy

    • Sewer: Public Sewer
    • Water: Public
    • Utilities for property: Cable Available, Electricity Connected, Sewer Connected

    Community & neighborhood

    Community
    • Community features: Association Recreation - Owned, Buyer Approval Required, Deed Restrictions, Fitness Center, Pool
    Senior living
    • Senior community: Yes
    Location
    • Region: Clearwater
    • Subdivision: VILLAGE ON THE GREEN PATIO HOMES

    HOA & financial

    HOA
    • Has HOA: Yes
    • HOA fee: $349 monthly
    • Services included: Cable TV, Community Pool, Reserve Fund, Maintenance Grounds, Manager, Pool Maintenance, Private Road
    • Association name: Ameritech Property Management
    • Association phone: 727-726-8000
    Other fees
    • Pet fee: $0 monthly
    Other financial information
    • Total actual rent: 0

    Other

    Other facts
    • Listing terms: Cash,Conventional
    • Ownership: Fee Simple
    • Road surface type: Asphalt

    Price history

    DateEventPrice
    12/12/2025Sold$460,000-3.4%$314/sqft
    Source: Stellar MLS #TB8436034 Report a problem
    11/3/2025Pending sale$475,990$325/sqft
    Source: Stellar MLS #TB8436034 Report a problem
    10/24/2025Listed for sale$475,990+61.4%$325/sqft
    Source: Stellar MLS #TB8436034 Report a problem
    3/3/2022Sold$295,000-1.3%$202/sqft
    Source: Public Record Report a problem
    2/15/2022Pending sale$299,000$204/sqft
    Source: Stellar MLS #U8146964 Report a problem
    1/20/2022Price change$299,000-3.5%$204/sqft
    Source: Stellar MLS #U8146964 Report a problem
    1/5/2022Price change$310,000-8.8%$212/sqft
    Source: Stellar MLS #U8146964 Report a problem
    1/1/2022Listed for sale$340,000+70.1%$232/sqft
    Source: Stellar MLS #U8146964 Report a problem
    11/3/2005Sold$199,900$137/sqft
    Source: Public Record Report a problem

    Public tax history

    YearProperty taxesTax assessment
    2024$4,301 -6%$269,321 -3.7%
    2023$4,578 -21.8%$279,781 -7.3%
    2022$5,854 +328.1%$301,869 +157.3%
    2021$1,367 +1%$117,336 +1.4%
    2020$1,354 +3%$115,716 +2.3%
    2019$1,315 $113,114 +1.9%
    2018$1,315 +6.5%$111,005 +2.1%
    2017$1,235 +1.7%$108,722 +2.1%
    2016$1,214 -1.7%$106,486 +0.7%
    2015$1,235 +0.9%$105,746 +0.8%
    2014$1,224 +1.2%$104,907 +1.5%
    2013$1,209 -5.3%$103,357 -2.7%
    2012$1,276 $106,251 -11.3%
    2011-- $119,852 +1.5%
    2010-- $118,081 -11.2%
    2009-- $132,913 -14.5%
    2008$2,221 $155,500 -13.9%
    2007-- $180,708 +11.3%
    2005-- $162,300 +5.3%
    2004$1,704 +2%$154,200 +15.3%
    2003$1,671 +5.5%$133,700 +25.8%
    2002$1,584 $106,300 +5.6%
    2001$1,584 +4.6%$100,700 +7.7%
    2000$1,515 $93,500

    Find assessor info on the county website

    Neighborhood: Village on the Green

    Nearby schools

    GreatSchools rating
    Schools provided by the listing agent
    • Elementary: Leila G Davis Elementary-PN
    • Middle: Safety Harbor Middle-PN
    • High: Countryside High-PN

    Source: Stellar MLS. This data may not be complete. We recommend contacting the local school district to confirm school assignments for this home.

    Get a cash offer in 3 minutes
    Find out how much your home could sell for in as little as 3 minutes with a no-obligation cash offer.
    Estimated market value
    $460,100
    Get a cash offer in 3 minutes
    Find out how much your home could sell for in as little as 3 minutes with a no-obligation cash offer.
    Estimated market value
    $460,100