Beautifully maintained home blends warmth, functionality and updates that make it move-in ready. W mature trees, a welcoming façade and a thoughtfully designed floor plan, this is the kind of home that grows with you - ideal for entertaining, everyday living or even multi-generational needs. Step inside to spacious foyer that opens into formal dining space and large living room that is anchored by floor-to-ceiling stone fireplace that is surrounded by walls of windows that bring the outdoors inside. Built-in shelving and wood beam accents add character while the size of the room makes it perfect for family gatherings or quiet evenings. Kitchen boasts granite counters, tons of cabinets and a skylight that floods the space w natural light. Two dining areas offers flexibility for casual meals or formal entertaining.
Primary suite is true retreat featuring large walk-in closet and private access to light-filled sunroom. Sunroom offers versatile space that can serve as a quiet reading nook, home office or hobby area - perfect for moments of relaxation tucked away from the rest of the home. With multiple bedrooms, three bathrooms and thoughtful layout that allows separation of living areas; home is well-suited for multi-generational living.
Outdoors, the backyard is private retreat. Sparkling pool is surrounded by terraced landscaping, mature shade trees and natural stone accents creating a relaxing escape right at home. Whether you’re hosting summer barbecues, enjoying a swim or simply relaxing under the trees, this backyard is designed for year-round enjoyment. Located minutes from Arlington’s Entertainment District, shopping, dining and parks w quick access to major highways. This is more than a house - it’s a property with space, flexibility, convenience and updates that make it ready for the next chapter. New roof and hot water heater installed in 2023. Property has whole house electrical surge protector.
Sold
Price Unknown
2216 Shadywood Ct, Arlington, TX 76012
4beds
2,450sqft
Single Family Residence
Built in 1971
0.3 Acres Lot
$399,800 Zestimate®
$--/sqft
$3,421 Estimated rent
Home value
$399,800
$372,000 - $432,000
$3,421/mo
Zestimate® history
Owner options
List your home for rent
$3,421/mo
Rent Zestimate®
Find your next renter with Zillow Rental Manager. Plus, with online applications, you can quickly screen prospective tenants – for free.
$3,421/mo
Rent Zestimate®
Refinance and save
Refinancing to a lower rate could help reduce your monthly payments and save thousands over the life of the loan.
Explore your selling options
Work with a Zillow partner agent
Leverage their expertise and Zillow's premium Showcase listings to get your home seen by more buyers.
Get startedList with your own agent
Get your home in front of millions of buyers by listing it on Zillow.
Learn how to do itSell it yourself
Take full control of how buyers see your home on Zillow by listing For Sale by Owner (FSBO).
List your homeWhat's special
Sparkling poolFloor-to-ceiling stone fireplaceBackyard is private retreatWalls of windowsTerraced landscapingLight-filled sunroomBuilt-in shelving
Zillow last checked:
Listing updated:
Listed by:
Brandee Kelley 0541522 817-635-1141,
Keller Williams Lonestar DFW 817-795-2500
Bought with:
Lori Gentry
Pinnacle Group REALTORS
Source: NTREIS,MLS#: 21056224
Facts & features
Interior
Bedrooms & bathrooms
- Bedrooms: 4
- Bathrooms: 3
- Full bathrooms: 3
Primary bedroom
- Features: En Suite Bathroom
- Level: First
- Dimensions: 15 x 13
Bedroom
- Features: En Suite Bathroom
- Level: First
- Dimensions: 11 x 11
Bedroom
- Features: En Suite Bathroom
- Level: First
- Dimensions: 11 x 17
Bedroom
- Features: Built-in Features, Ceiling Fan(s), Split Bedrooms
- Level: First
- Dimensions: 12 x 13
Primary bathroom
- Features: Closet Cabinetry, Dual Sinks, En Suite Bathroom, Garden Tub/Roman Tub, Jetted Tub, Sink
- Level: First
- Dimensions: 9 x 7
Breakfast room nook
- Features: Built-in Features, Ceiling Fan(s)
- Level: First
- Dimensions: 11 x 7
Dining room
- Features: Built-in Features
- Level: First
- Dimensions: 13 x 11
Other
- Features: Jack and Jill Bath, Separate Shower
- Level: First
- Dimensions: 8 x 7
Other
- Features: Separate Shower
- Level: First
- Dimensions: 5 x 5
Kitchen
- Features: Breakfast Bar, Built-in Features, Eat-in Kitchen, Granite Counters
- Level: First
- Dimensions: 11 x 9
Laundry
- Features: Built-in Features
- Level: First
- Dimensions: 5 x 9
Living room
- Features: Built-in Features, Ceiling Fan(s), Fireplace
- Level: First
- Dimensions: 29 x 16
Sunroom
- Features: Ceiling Fan(s)
- Level: First
- Dimensions: 15 x 9
Heating
- Central, Fireplace(s), Natural Gas
Cooling
- Central Air, Ceiling Fan(s), Electric
Appliances
- Included: Dishwasher, Electric Cooktop, Electric Oven, Disposal, Gas Water Heater, Microwave
- Laundry: Washer Hookup, Dryer Hookup, ElectricDryer Hookup, Laundry in Utility Room
Features
- Built-in Features, Chandelier, Decorative/Designer Lighting Fixtures, Double Vanity, Eat-in Kitchen, Granite Counters, High Speed Internet, In-Law Floorplan, Open Floorplan, Paneling/Wainscoting, Cable TV, Vaulted Ceiling(s), Natural Woodwork, Walk-In Closet(s)
- Flooring: Carpet, Ceramic Tile, Tile
- Windows: Skylight(s), Window Coverings
- Has basement: No
- Number of fireplaces: 1
- Fireplace features: Glass Doors, Gas Log, Living Room, Raised Hearth, Stone
Interior area
- Total interior livable area: 2,450 sqft
Property
Parking
- Total spaces: 2
- Parking features: Door-Single, Driveway, Garage, Gated, Inside Entrance, Garage Faces Rear
- Attached garage spaces: 2
- Has uncovered spaces: Yes
Features
- Levels: One
- Stories: 1
- Patio & porch: Deck
- Exterior features: Lighting, Rain Gutters
- Pool features: Gunite, In Ground, Outdoor Pool, Pool
- Fencing: Back Yard,Fenced,Full,Gate
Lot
- Size: 0.3 Acres
- Features: Back Yard, Cul-De-Sac, Lawn, Landscaped, Many Trees, Subdivision, Sprinkler System
Details
- Parcel number: 03090795
Construction
Type & style
- Home type: SingleFamily
- Architectural style: Traditional,Detached
- Property subtype: Single Family Residence
Materials
- Brick, Wood Siding
- Foundation: Slab
- Roof: Composition,Shingle
Condition
- Year built: 1971
Utilities & green energy
- Sewer: Public Sewer
- Water: Public
- Utilities for property: Electricity Available, Electricity Connected, Natural Gas Available, Overhead Utilities, Phone Available, Sewer Available, Separate Meters, Water Available, Cable Available
Community & HOA
Community
- Features: Curbs
- Security: Smoke Detector(s)
- Subdivision: Tanglewood Add
HOA
- Has HOA: No
Location
- Region: Arlington
Financial & listing details
- Tax assessed value: $335,000
- Annual tax amount: $7,322
- Date on market: 9/11/2025
- Cumulative days on market: 1 day
- Listing terms: Cash,Conventional,FHA,Texas Vet,VA Loan
- Exclusions: N/A
- Electric utility on property: Yes
Price history
| Date | Event | Price |
|---|---|---|
| 10/14/2025 | Sold | -- |
Source: NTREIS #21056224 Report a problem | ||
| 9/16/2025 | Pending sale | $400,000$163/sqft |
Source: NTREIS #21056224 Report a problem | ||
| 9/13/2025 | Contingent | $400,000$163/sqft |
Source: NTREIS #21056224 Report a problem | ||
| 9/11/2025 | Listed for sale | $400,000$163/sqft |
Source: NTREIS #21056224 Report a problem | ||
Public tax history
| Year | Property taxes | Tax assessment |
|---|---|---|
| 2025 | $1,524 -17.4% | $335,000 |
| 2024 | $1,844 -48.5% | $335,000 +4.7% |
| 2023 | $3,584 -2.2% | $319,964 +9.4% |
| 2022 | $3,666 +1% | $292,566 +5.8% |
| 2021 | $3,629 +0.5% | $276,499 +2.8% |
| 2020 | $3,613 +0.1% | $269,023 -3.4% |
| 2019 | $3,610 +1.5% | $278,621 +14.4% |
| 2018 | $3,556 +0.7% | $243,627 -16% |
| 2017 | $3,532 +1.2% | $289,947 +9% |
| 2016 | $3,490 +4.4% | $266,100 +23.8% |
| 2015 | $3,342 | $215,000 +22.9% |
| 2014 | $3,342 | $175,000 |
| 2013 | -- | $175,000 |
| 2012 | -- | $175,000 |
| 2011 | -- | $175,000 +2.4% |
| 2010 | -- | $170,900 -5.3% |
| 2009 | -- | $180,400 |
| 2008 | -- | $180,400 -4.7% |
| 2007 | -- | $189,200 |
| 2006 | -- | $189,200 |
| 2005 | -- | $189,200 |
| 2004 | -- | $189,200 -1.8% |
| 2003 | -- | $192,700 +0.2% |
| 2002 | -- | $192,300 +3.8% |
| 2001 | -- | $185,200 +15.1% |
| 2000 | -- | $160,900 |
Find assessor info on the county website
Neighborhood: West
Nearby homes
- $355,0003 bd2 ba1.9k sqft2214 Shadywood Ct, Arlington, TX 76012Off Market
- $399,3004 bd3 ba2.1k sqft2218 Shadywood Ct, Arlington, TX 76012Off Market
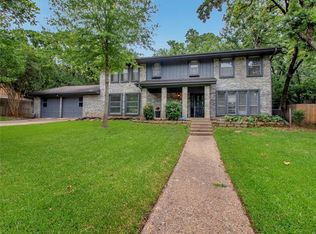
- $357,8003 bd2 ba2.4k sqft2215 Ravinia Dr, Arlington, TX 76012Off Market
- $475,1004 bd3 ba2.6k sqft2217 Ravinia Dr, Arlington, TX 76012Off Market
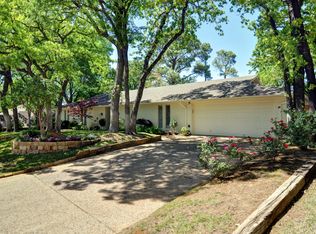
- $405,3003 bd2 ba2.3k sqft2220 Shadywood Ct, Arlington, TX 76012Off Market
- $426,9004 bd3 ba2.6k sqft2212 Shadywood Ct, Arlington, TX 76012Off Market
- $361,4003 bd2 ba2.4k sqft2213 Ravinia Dr, Arlington, TX 76012Off Market
- $595,8004 bd4 ba3.8k sqft2219 Shadywood Ct, Arlington, TX 76012Off Market
Nearby schools
GreatSchools rating
- 3/10Pope Elementary SchoolGrades: PK-6Distance: 0.1 mi
- 5/10Shackelford Junior High SchoolGrades: 7-8Distance: 1.5 mi
- 2/10Lamar High SchoolGrades: 9-12Distance: 1.7 mi
Schools provided by the listing agent
- Elementary: Pope
- High: Lamar
- District: Arlington ISD
Source: NTREIS. This data may not be complete. We recommend contacting the local school district to confirm school assignments for this home.
Get a cash offer in 3 minutes
Find out how much your home could sell for in as little as 3 minutes with a no-obligation cash offer.
Estimated market value
$399,800
Get a cash offer in 3 minutes
Find out how much your home could sell for in as little as 3 minutes with a no-obligation cash offer.
Estimated market value
$399,800
- Texas
- Tarrant County
- Arlington
- 76012
- West
- 2216 Shadywood Ct
Nearby cities
Nearby neighborhoods
Nearby zip codes
Other Arlington Topics
