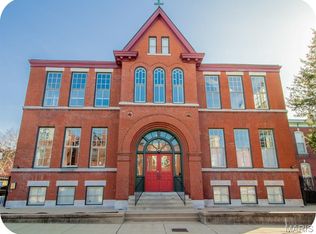
AMAZING opportunity to be a part of this historic condo in the heart of Benton Park! This 2 bedroom 2 bath open loft was once ST. Agnes School built in 1904 and then renovated into 12 luxury units. LOCATION! This MAIN FLOOR UNIT has a modern vibe with historic charm! Soaring high ceilings and windows with light filled rooms, wood flooring, gorgeous chef kitchen with an abundance of custom cabinets, granite countertops, pantry, all stainless appliances stay & breakfast bar opens to Spacious Great Room & Dining Room. Private Laundry! This is a rare find having 2 entrances at the front and back-so convenient!, 2 parking spots in the secure GATED LOT with green space for your happy puppy to play all within the secure area! Storage area in LL. The incredible charm, history and location will amaze you! Seller installed new Vinyl Luxury Plank in both bedrooms-2024. Walk to Sidney St. Cafe, The Peacemaker, Blues City Deli and more! Near Soulard area, hways and public transportation. 1 year Home Protection Plan offered. End Unit, Main Floor Unit. Just move in! Seller has Passed the City Inspection.
Closed
Listed by: Compass Realty Group • Sue Kelly • Contact: 314-602-3533
Bought with: The Agency
Price Unknown
2216 Sidney St APT 6, Saint Louis, MO 63104
2beds
1,390sqft
Condominium
Built in 1904
-- sqft lot
$195,000 Zestimate®
$--/sqft
$1,872 Estimated rent
Home value
$195,000
$172,000 - $220,000
$1,872/mo
Zestimate® history
Owner options
List your home for rent
$1,872/mo
Rent Zestimate®
Find your next renter with Zillow Rental Manager. Plus, with online applications, you can quickly screen prospective tenants – for free.
$1,872/mo
Rent Zestimate®
Refinance and save
$432/mo
Est. payment
Refinancing to a lower rate could help reduce your monthly payments and save thousands over the life of the loan.
$432/mo
Est. payment
Explore your selling options
Work with a Zillow partner agent
Leverage their expertise and Zillow's premium Showcase listings to get your home seen by more buyers.
Get startedList with your own agent
Get your home in front of millions of buyers by listing it on Zillow.
Learn how to do itSell it yourself
Take full control of how buyers see your home on Zillow by listing For Sale by Owner (FSBO).
List your homeWhat's special
Open loftGranite countertopsCustom cabinetsGorgeous chef kitchenSoaring high ceilingsGreen spaceBreakfast bar
Zillow last checked:
Listing updated:
Listed by:
Sue Kelly 314-602-3533,
Compass Realty Group,
Heather Schulte 636-236-1097,
Compass Realty Group
Bought with:
Justin M Taylor, 2007032934
The Agency
Source: MARIS,MLS#: 25047392 Originating MLS: St. Louis Association of REALTORS
Originating MLS: St. Louis Association of REALTORSFacts & features
Interior
Bedrooms & bathrooms
- Bedrooms: 2
- Bathrooms: 2
- Full bathrooms: 2
- Main level bathrooms: 2
- Main level bedrooms: 2
Primary bedroom
- Description: Fabulous Primary Suite with new LVP Flooring 2024.
- Features: Floor Covering: Luxury Vinyl Plank
- Level: First
- Area: 169
- Dimensions: 13x13
Bedroom 2
- Description: Fabulous second bedroom with newer LVP 2024
- Features: Floor Covering: Luxury Vinyl Plank
- Level: First
- Area: 130
- Dimensions: 13x10
Bathroom
- Description: Updated primary bath!
- Features: Floor Covering: Ceramic Tile
- Level: First
- Area: 90
- Dimensions: 10x9
Bathroom 2
- Description: Second full updated bath!
- Features: Floor Covering: Ceramic Tile
- Level: First
- Area: 30
- Dimensions: 6x5
Dining room
- Description: 12
- Features: Floor Covering: Wood
- Level: First
- Area: 288
- Dimensions: 24x12
Great room
- Description: Soaring high ceilings, character and charm galore Tons of natural light.
- Features: Floor Covering: Wood
- Level: First
- Area: 288
- Dimensions: 24x12
Kitchen
- Description: Amazing kitchen w/42" Custom cabinetry, granite cabinets, Pantry, Appliances stay!
- Features: Floor Covering: Wood
- Level: First
Laundry
- Description: Private Laundry off Foyer/Entry-WOW!
- Features: Floor Covering: Ceramic Tile
- Level: First
- Area: 30
- Dimensions: 6x5
Heating
- Forced Air
Cooling
- Central Air
Appliances
- Included: Electric Cooktop, Dishwasher, Disposal
- Laundry: Electric Dryer Hookup, Inside, Laundry Closet, Main Level
Features
- Windows: Insulated Windows, Window Treatments
- Has fireplace: No
Interior area
- Total structure area: 1,390
- Total interior livable area: 1,390 sqft
- Finished area above ground: 1,390
- Finished area below ground: 0
Property
Parking
- Total spaces: 2
- Parking features: Additional Parking, Assigned, Carport, Covered, Detached Carport, Direct Access, Electric Gate, Secured
- Carport spaces: 2
Features
- Levels: Three Or More
- Exterior features: Dog Run, Private Entrance
Lot
- Features: Other
Details
- Parcel number: 18030000260
- Special conditions: Standard
Construction
Type & style
- Home type: Condo
- Architectural style: Traditional
- Property subtype: Condominium
Materials
- Brick
- Roof: Architectural Shingle
Condition
- Fixer
- New construction: No
- Year built: 1904
Details
- Warranty included: Yes
Utilities & green energy
- Sewer: Public Sewer
- Water: Public
- Utilities for property: Electricity Available
Community & HOA
Community
- Security: Gated Community, Security Fence, Security Gate, Smoke Detector(s)
- Subdivision: Saint Agnes Lofts Condo
HOA
- Has HOA: Yes
- Amenities included: Outside Management
- Services included: Insurance, Maintenance Grounds, Maintenance Parking/Roads, Common Area Maintenance, Exterior Maintenance, Roof, Sewer, Snow Removal, Trash, Water
- HOA fee: $432 monthly
- HOA name: Rodemyer-Christel Inc
Location
- Region: Saint Louis
Financial & listing details
- Annual tax amount: $1,839
- Date on market: 7/21/2025
- Cumulative days on market: 70 days
- Listing terms: Cash,Conventional
- Ownership: Private
- Electric utility on property: Yes
Price history
| Date | Event | Price |
|---|---|---|
| 10/17/2025 | Sold | -- |
Source:  MARIS #25047392 Report a problem MARIS #25047392 Report a problem | ||
| 9/29/2025 | Pending sale | $199,900$144/sqft |
Source: MARIS #25047392 Report a problem | ||
| 7/29/2025 | Price change | $199,900-9.1%$144/sqft |
Source: MARIS #25047392 Report a problem | ||
| 7/21/2025 | Listed for sale | $220,000$158/sqft |
Source: MARIS #25047392 Report a problem | ||
| 8/5/2024 | Sold | -- |
Source: MARIS #24040325 Report a problem | ||
| 7/12/2024 | Pending sale | $220,000$158/sqft |
Source: MARIS #24040325 Report a problem | ||
| 6/28/2024 | Listed for sale | $220,000+33.3%$158/sqft |
Source: MARIS #24040325 Report a problem | ||
| 12/30/2019 | Sold | -- |
Source: Agent Provided Report a problem | ||
| 12/14/2019 | Pending sale | $165,000$119/sqft |
Source: Keller Williams Realty STL #19056165 Report a problem | ||
| 11/21/2019 | Price change | $165,000-2.3%$119/sqft |
Source: Keller Williams Realty STL #19056165 Report a problem | ||
| 10/31/2019 | Price change | $168,900-0.6%$122/sqft |
Source: Keller Williams Realty STL #19056165 Report a problem | ||
| 10/10/2019 | Price change | $170,000-2.9%$122/sqft |
Source: Keller Williams Realty STL #19056165 Report a problem | ||
| 8/22/2019 | Price change | $175,000-2.7%$126/sqft |
Source: Keller Williams Realty St. Louis #19056165 Report a problem | ||
| 7/26/2019 | Listed for sale | $179,900$129/sqft |
Source: Keller Williams Realty STL #19056165 Report a problem | ||
Public tax history
Tax history is unavailable.
Neighborhood: Benton Park
Nearby homes
- $--2 bd2 ba1.5k sqft2216 Sidney St APT 9, Saint Louis, MO 63104Sold

- $--2 bd2 ba1.4k sqft2216 Sidney St APT 10, Saint Louis, MO 63104Sold
- $169,500-- bd-- ba-- sqft2208 Sidney St, Saint Louis, MO 63104Off Market
- $277,400-- bd1 ba2.4k sqft2206 Sidney St, Saint Louis, MO 63104Off Market
- $166,500-- bd1 ba1.5k sqft2220 Sidney St, Saint Louis, MO 63104Off Market
- $179,500-- bd1 ba1.5k sqft2204 Sidney St, Saint Louis, MO 63104Off Market
- $--3 bd3 ba1.5k sqft2222 Sidney St, Saint Louis, MO 63104Sold
- $--2 bd3 ba1.4k sqft2202 Sidney St, Saint Louis, MO 63104Sold
Nearby schools
GreatSchools rating
- 10/10Sigel Elementary Community Ed. CenterGrades: PK-6Distance: 0.4 mi
- 6/10Mckinley Classical Leadership AcademyGrades: 6-12Distance: 0.4 mi
- 1/10Roosevelt High SchoolGrades: 9-12Distance: 0.9 mi
Schools provided by the listing agent
- Elementary: Sigel Elem. Comm. Ed. Center
- Middle: Fanning Middle Community Ed.
- High: Roosevelt High
Source: MARIS. This data may not be complete. We recommend contacting the local school district to confirm school assignments for this home.
Get a cash offer in 3 minutes
Find out how much your home could sell for in as little as 3 minutes with a no-obligation cash offer.
Estimated market value
$195,000
Get a cash offer in 3 minutes
Find out how much your home could sell for in as little as 3 minutes with a no-obligation cash offer.
Estimated market value
$195,000
- Missouri
- Saint Louis City
- Saint Louis
- 63104
- Benton Park
- 2216 Sidney St Apartment 6
Nearby cities
Nearby neighborhoods
Nearby zip codes
Other Saint Louis Topics
