One or more photo(s) has been virtually staged. Fantastic opportunity! Custom-built estate home nestled on an elevated, manicured park-like one acre lot in the highly-desired Wingfield Reserve Community off Markham Woods Rd! The grande entry features a circular drive surrounded by a canopy of live oaks, 14 ft high brick columns and California cedar tongue & groove ceilings, covered pavered front porch and stunning solid mahogany and etched glass front doors. This meticulously built and impeccably maintained home features a fabulous sprawling Dave Brewer floor plan with many custom features. Entering the foyer, you'll appreciate the soaring ceilings, large windows with plantation shutters, solid oak floors and handsome crown molding throughout the living areas. The elegant, welcoming living room has attractive French doors surrounded by windows leading out to the phenomenal pool area. You will want to host all your family gatherings in the distinctive and roomy dining room. The kitchen is a dream! Designed by S&W Kitchens, it features a functional layout with a large preparation island, solid wood cabinetry, granite counter tops, newer stainless steel appliances and a spacious eat-in area with seamless glass windows. Just off the kitchen, there is a huge walk-in pantry! The kitchen opens up to the expansive, but comfortable family room. The family room has an inviting floor to ceiling brick wood-burning AND gas fireplace and French doors. The generously-sized primary suite is a retreat! It features stacked crown molding, a wall of large windows looking out to the lush backyard and French doors leading out to the pool. The luxurious, renovated primary bath is exquisite and includes a solid wood vanity with dual sinks, travertine flooring, seamless glass walk-in shower and an ample-sized jetted tub for relaxing. The suite features two large walk-in closets, one with a storage closet within it! All of the secondary bedrooms are very generous in size! Just off the primary, there is a very roomy secondary bedroom, currently being used as an office complete with wood floors, plantation shutters and a built-out closet. On the other wing of the home, you'll find two large bedrooms (one with a walk-in closet) joined by a Jack and Jill bathroom. At the end of the hallway, another very spacious bedroom/ in-law suite can be found that features a walk-in closet, it's own bath and a private entrance out to the pool. The huge laundry room includes a sink, a pull down ironing board and storage closet. The spectacular pool area is the focal point of this exceptional home and includes high, striking tongue & groove ceilings within the covered porch, a sprawling seating area with plenty of room for your outdoor living space, a summer kitchen and a gorgeous, inviting 9 ft deep saltwater pool surrounded by pavers. There is also a huge outdoor closet off the pool area for convenience to store any and all equipment and toys. Other unique features of this amazing home include oodles of closets for storage, an enormous garage with a laundry sink and plenty of room for a car lift (32 x 28 with 12 ft ceilings) and both an electric and a gas water heater that the entire house can be run off of in instances of a power outage, both replaced 2024. Other recent updates are a brand new roof (2024), entire house re-plumb (2023) and pool pump motor, timer and pool sweep (2024) Perfectly located off prestigious Markham Woods Rd, just minutes to I-4 and all the amazing amenities the area offers!
Sold for $1,100,000
$1,100,000
2216 SMOKETREE COURT, LONGWOOD, FL 32779
5beds
4,174sqft
Single Family Residence
Built in 1989
1 Acres Lot
$1,174,200 Zestimate®
$264/sqft
$5,292 Estimated rent
Home value
$1,174,200
$1.10M - $1.26M
$5,292/mo
Zestimate® history
Owner options
List your home for rent
$5,292/mo
Rent Zestimate®
Find your next renter with Zillow Rental Manager. Plus, with online applications, you can quickly screen prospective tenants – for free.
$5,292/mo
Rent Zestimate®
Refinance and save
$7,321/mo
Est. payment
Refinancing to a lower rate could help reduce your monthly payments and save thousands over the life of the loan.
$7,321/mo
Est. payment
Explore your selling options
Work with a Zillow partner agent
Leverage their expertise and Zillow's premium Showcase listings to get your home seen by more buyers.
Get startedList with your own agent
Get your home in front of millions of buyers by listing it on Zillow.
Learn how to do itSell it yourself
Take full control of how buyers see your home on Zillow by listing For Sale by Owner (FSBO).
List your homeWhat's special
Zillow last checked:
Listing updated:
Listed by:
Jen King 407-310-6174,
KELLER WILLIAMS HERITAGE REALTY 407-862-9700
Bought with:
Joseph Connolly, 3346295
CENTURY 21 ALTON CLARK
Source: Stellar MLS,MLS#: O6211430 Originating MLS: West Volusia
Originating MLS: West Volusia
Facts & features
Interior
Bedrooms & bathrooms
- Bedrooms: 5
- Bathrooms: 4
- Full bathrooms: 3
- 1/2 bathrooms: 1
Rooms
- Room types: Dining Room, Living Room, Utility Room
Primary bedroom
- Features: Walk-In Closet(s)
- Level: First
- Dimensions: 21x16
Bedroom 2
- Features: Jack & Jill Bathroom, Walk-In Closet(s)
- Level: First
- Dimensions: 15x14
Bedroom 3
- Features: Jack & Jill Bathroom, Built-in Closet
- Level: First
- Dimensions: 14x12
Bedroom 4
- Features: En Suite Bathroom, Walk-In Closet(s)
- Level: First
- Dimensions: 18x12
Bedroom 5
- Features: Built-in Closet
- Level: First
- Dimensions: 14x13
Dinette
- Level: First
- Dimensions: 10x11
Dining room
- Level: First
- Dimensions: 15x13
Family room
- Level: First
- Dimensions: 22x20
Kitchen
- Features: Kitchen Island
- Level: First
- Dimensions: 14x14
Laundry
- Level: First
- Dimensions: 10x8
Living room
- Level: First
- Dimensions: 17x17
Heating
- Central
Cooling
- Central Air
Appliances
- Included: Oven, Cooktop, Dishwasher, Disposal, Electric Water Heater, Gas Water Heater, Microwave, Refrigerator
- Laundry: Laundry Room
Features
- Crown Molding, Eating Space In Kitchen, High Ceilings, In-Law Floorplan
- Flooring: Carpet, Ceramic Tile, Hardwood
- Doors: French Doors, Outdoor Kitchen
- Has fireplace: Yes
- Fireplace features: Family Room, Wood Burning
Interior area
- Total structure area: 6,202
- Total interior livable area: 4,174 sqft
Property
Parking
- Total spaces: 3
- Parking features: Circular Driveway, Garage Faces Side
- Attached garage spaces: 3
- Has uncovered spaces: Yes
- Details: Garage Dimensions: 32x28
Features
- Levels: One
- Stories: 1
- Patio & porch: Enclosed, Screened
- Exterior features: Outdoor Kitchen
- Has private pool: Yes
- Pool features: Gunite, Screen Enclosure
Lot
- Size: 1 Acres
- Features: Landscaped
Details
- Parcel number: 2320295HT00000530
- Zoning: A-1
- Special conditions: None
Construction
Type & style
- Home type: SingleFamily
- Property subtype: Single Family Residence
Materials
- Brick, Stucco, Wood Frame
- Foundation: Block
- Roof: Shingle
Condition
- New construction: No
- Year built: 1989
Utilities & green energy
- Sewer: Septic Tank
- Water: Public
- Utilities for property: BB/HS Internet Available
Community & HOA
Community
- Pet fee: $0 monthly
- Subdivision: WINGFIELD RESERVE PH 3
HOA
- Has HOA: Yes
- HOA fee: $100 monthly
- HOA name: Sentry Managementt-Tony Languzzi - ext 51404
- HOA phone: 407-788-6700
Location
- Region: Longwood
Financial & listing details
- Price per square foot: $264/sqft
- Tax assessed value: $921,611
- Annual tax amount: $7,445
- Date on market: 6/7/2024
- Cumulative days on market: 14 days
- Listing terms: Cash,Conventional,VA Loan
- Ownership: Fee Simple
- Total actual rent: 0
- Road surface type: Asphalt
Price history
| Date | Event | Price |
|---|---|---|
| 7/2/2024 | Sold | $1,100,000-8.3%$264/sqft |
Source:  Stellar MLS #O6211430 Report a problem Stellar MLS #O6211430 Report a problem | ||
| 6/21/2024 | Pending sale | $1,199,900$287/sqft |
Source: Stellar MLS #O6211430 Report a problem | ||
| 6/7/2024 | Listed for sale | $1,199,900+124.3%$287/sqft |
Source: Stellar MLS #O6211430 Report a problem | ||
| 5/8/2003 | Sold | $535,000+9.2%$128/sqft |
Source: Public Record Report a problem | ||
| 1/14/2002 | Sold | $490,000$117/sqft |
Source: Public Record Report a problem | ||
Public tax history
| Year | Property taxes | Tax assessment |
|---|---|---|
| 2025 | $12,628 +78.3% | $921,611 +59.9% |
| 2024 | $7,084 +2.4% | $576,337 +3% |
| 2023 | $6,916 +2.5% | $559,550 +3% |
| 2022 | $6,750 -6.2% | $543,252 +3% |
| 2021 | $7,197 +0.7% | $527,429 +1.4% |
| 2020 | $7,150 +0.9% | $520,147 +2.3% |
| 2019 | $7,089 | $508,453 +1.9% |
| 2018 | $7,089 +0.7% | $498,973 +2.1% |
| 2017 | $7,037 +0.4% | $488,710 +1.4% |
| 2016 | $7,011 -1.7% | $482,009 +1.4% |
| 2015 | $7,133 | $475,331 +0.8% |
| 2014 | $7,133 +4.2% | $471,559 +1.5% |
| 2013 | $6,845 +6.3% | $464,590 +1.7% |
| 2012 | $6,442 +2.1% | $456,824 +3% |
| 2011 | $6,308 -3.9% | $443,518 -2.6% |
| 2010 | $6,561 -11.7% | $455,393 -11.2% |
| 2009 | $7,427 +3.8% | $512,996 +0.1% |
| 2008 | $7,153 +2.5% | $512,484 +3% |
| 2007 | $6,979 -5.9% | $497,557 +2.5% |
| 2006 | $7,420 +1.5% | $485,421 +3% |
| 2005 | $7,313 +0% | $471,283 +3% |
| 2004 | $7,311 +5.8% | $457,556 +6.9% |
| 2003 | $6,911 +1.2% | $428,086 +9.3% |
| 2002 | $6,828 +20.5% | $391,809 +13.4% |
| 2000 | $5,665 | $345,403 |
Find assessor info on the county website
Neighborhood: 32779
Nearby homes
- $925,6004 bd4 ba3.5k sqft2220 Smoketree Ct, Longwood, FL 32779Off Market
- $1,070,0006 bd6 ba4.7k sqft2212 Smoketree Ct, Longwood, FL 32779Sold
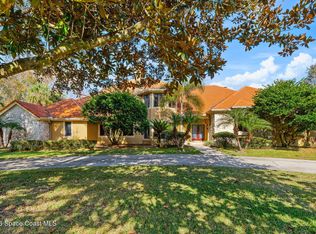
- $984,9004 bd4 ba4.3k sqft2245 Peachleaf Ct, Longwood, FL 32779Off Market
- $1,347,0005 bd5 ba5.1k sqft2249 Peachleaf Ct, Longwood, FL 32779Off Market
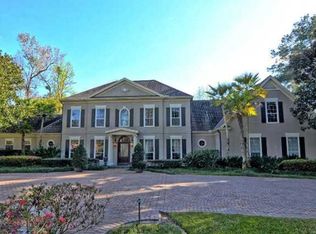
- $994,1004 bd4 ba3.6k sqft2213 Smoketree Ct, Longwood, FL 32779Off Market
- $965,1004 bd4 ba3.6k sqft2217 Smoketree Ct, Longwood, FL 32779Off Market
- $932,6004 bd4 ba3.3k sqft2241 Peachleaf Ct, Longwood, FL 32779Off Market
- $1,339,2006 bd7 ba5.5k sqft2224 Smoketree Ct, Longwood, FL 32779Off Market
Nearby schools
GreatSchools rating
- 9/10Woodlands Elementary SchoolGrades: PK-5Distance: 1.7 mi
- 6/10Markham Woods Middle SchoolGrades: 6-8Distance: 3.8 mi
- 5/10Lake Mary High SchoolGrades: 9-12Distance: 3.5 mi
Schools provided by the listing agent
- Elementary: Woodlands Elementary
- Middle: Markham Woods Middle
- High: Lake Mary High
Source: Stellar MLS. This data may not be complete. We recommend contacting the local school district to confirm school assignments for this home.
Get a cash offer in 3 minutes
Find out how much your home could sell for in as little as 3 minutes with a no-obligation cash offer.
Estimated market value
$1,174,200
Get a cash offer in 3 minutes
Find out how much your home could sell for in as little as 3 minutes with a no-obligation cash offer.
Estimated market value
$1,174,200
- Florida
- Seminole County
- Longwood
- 32779
- 2216 SMOKETREE COURT
Nearby cities
Nearby zip codes
Other Longwood Topics
