Wow!!!!! FANTASTIC MID CENTURY MODERN built 9 years ago in the highly desirable Southwood Rd-East Manor-Sherwood Forest area. Inviting entrance with sitting area let's you enjoy the neighborhood. Inside the front door, the open air design leads to the entertainment area. The large open kitchen features Stainless Steel Kitchen Aid Appliances, a stainless hood, quartz counter tops with seating, plenty of storage, and an enormous picture window. Past the kitchen is the very large dining and living area featuring a gas remote controlled fireplace. Off the living area is a separate den with book cases. Beyond all of this is a large screen porch for more entertaining. This opens onto a patio with a built in entertainment and cooking center including a Big Green Egg and a sink. All this looks out onto an expansive back yard.
On the other side of the living area is a very wide hallway that leads to the family area. First is a large room that could be a den, office, playroom, etc. Beyond are two large bedrooms and a handsome big bathroom. At the end of this hallway is the enormous master bedroom and very spacious master bath with separate shower and tub as well a a very large walk in closet and storage area. An outside door from the bedroom leads to the garden and a built in hot tub. The laundry room and the large two car garage are easily accessible at the other end of the family living area.
To the left of the entrance is the separate guest bedroom and bath. A central sound system is available in the living area and outdoors. A sprinkler system is included as well as outdoor lighting.
A fantastic home in a prime neighborhood. MAKE AN APPOINTMENT TODAY.
Closed
Price Unknown
2216 Southwood Rd, Jackson, MS 39211
4beds
3,607sqft
Residential, Single Family Residence
Built in 2016
0.48 Acres Lot
$544,400 Zestimate®
$--/sqft
$4,422 Estimated rent
Home value
$544,400
$485,000 - $610,000
$4,422/mo
Zestimate® history
Owner options
List your home for rent
$4,422/mo
Rent Zestimate®
Find your next renter with Zillow Rental Manager. Plus, with online applications, you can quickly screen prospective tenants – for free.
$4,422/mo
Rent Zestimate®
Refinance and save
Refinancing to a lower rate could help reduce your monthly payments and save thousands over the life of the loan.
Explore your selling options
Work with a Zillow partner agent
Leverage their expertise and Zillow's premium Showcase listings to get your home seen by more buyers.
Get startedList with your own agent
Get your home in front of millions of buyers by listing it on Zillow.
Learn how to do itSell it yourself
Take full control of how buyers see your home on Zillow by listing For Sale by Owner (FSBO).
List your homeWhat's special
Open air designSpacious master bathBuilt in hot tubLarge open kitchenEnormous master bedroomGas remote controlled fireplaceVery wide hallway
Zillow last checked:
Listing updated:
Listed by:
Price Hildebrand 601-981-0460,
Elizabeth Knight Real Estate,
Alex A Allenburger 601-981-0460
Bought with:
Dean D Julius, S61221
Vesica Real Estate LLC
Source: MLS United,MLS#: 4130287
Facts & features
Interior
Bedrooms & bathrooms
- Bedrooms: 4
- Bathrooms: 3
- Full bathrooms: 3
Heating
- Central, Fireplace(s), Natural Gas
Cooling
- Central Air, Exhaust Fan, Gas
Appliances
- Included: Convection Oven, Cooktop, Dishwasher, Disposal, Double Oven, Dryer, Exhaust Fan, Microwave, Refrigerator, Self Cleaning Oven, Tankless Water Heater, Warming Drawer, Washer/Dryer
- Laundry: Laundry Room, Sink
Features
- Beamed Ceilings, Bookcases, Built-in Features, Ceiling Fan(s), Double Vanity, Eat-in Kitchen, Entrance Foyer, Granite Counters, High Ceilings, High Speed Internet, His and Hers Closets, Open Floorplan, Pantry, Recessed Lighting, Smart Home, Smart Thermostat, Special Wiring, Storage, Track Lighting, Walk-In Closet(s), Wet Bar, Wired for Data, Wired for Sound, Kitchen Island
- Flooring: Hardwood, Pavers, Tile
- Doors: Dead Bolt Lock(s), Double Entry, Security
- Windows: Double Pane Windows
- Has fireplace: Yes
- Fireplace features: Great Room
Interior area
- Total structure area: 3,607
- Total interior livable area: 3,607 sqft
Property
Parking
- Total spaces: 4
- Parking features: Concrete, Garage Door Opener, Garage Faces Front, Guest, Storage
- Garage spaces: 2
Features
- Levels: One
- Stories: 1
- Patio & porch: Front Porch, Patio, Screened
- Exterior features: Fire Pit, Lighting, Private Yard
- Fencing: Back Yard,Wood,Fenced
Lot
- Size: 0.48 Acres
- Features: Landscaped, Sprinklers In Front
Details
- Additional structures: Barn(s)
- Parcel number: 05780178000
Construction
Type & style
- Home type: SingleFamily
- Architectural style: Contemporary
- Property subtype: Residential, Single Family Residence
Materials
- Board & Batten Siding, Brick
- Foundation: Post-Tension
- Roof: Architectural Shingles
Condition
- Move In Ready
- New construction: No
- Year built: 2016
Utilities & green energy
- Sewer: Public Sewer
- Water: Public
- Utilities for property: Cable Connected, Electricity Connected, Natural Gas Connected, Sewer Connected, Water Connected, Cat-5 Prewired
Community & HOA
Community
- Features: Playground, Street Lights
- Security: Fire Alarm, Smoke Detector(s)
- Subdivision: Audubon Park
HOA
- Has HOA: No
Location
- Region: Jackson
Financial & listing details
- Tax assessed value: $307,610
- Annual tax amount: $8,683
- Date on market: 7/8/2026
- Electric utility on property: Yes
Price history
| Date | Event | Price |
|---|---|---|
| 11/2/2026 | Sold | -- |
Source: MLS United #4130287 Report a problem | ||
| 9/14/2026 | Pending sale | $579,000$161/sqft |
Source: MLS United #4130287 Report a problem | ||
| 7/8/2026 | Listed for sale | $579,000-2.7%$161/sqft |
Source: MLS United #4130287 Report a problem | ||
| 7/1/2026 | Listing removed | $595,000$165/sqft |
Source: MLS United #4130287 Report a problem | ||
| 12/8/2025 | Price change | $595,000-2.3%$165/sqft |
Source: MLS United #4130287 Report a problem | ||
| 10/31/2025 | Listed for sale | $609,000$169/sqft |
Source: MLS United #4130287 Report a problem | ||
Public tax history
| Year | Property taxes | Tax assessment |
|---|---|---|
| 2025 | $8,966 +3.3% | $46,142 +2.7% |
| 2024 | $8,683 +0.5% | $44,919 |
| 2023 | $8,640 | $44,919 |
| 2022 | -- | $44,919 |
| 2021 | -- | $44,919 +1.4% |
| 2020 | -- | $44,283 |
| 2019 | -- | $44,283 +293.6% |
| 2018 | -- | $11,250 |
| 2017 | $2,075 | $11,250 |
| 2016 | $2,075 | $11,250 -16.4% |
| 2015 | $2,075 -1.6% | $13,456 |
| 2014 | $2,109 | $13,456 |
| 2013 | -- | $13,456 |
| 2012 | -- | $13,456 -1.6% |
| 2011 | -- | $13,668 |
| 2010 | -- | $13,668 |
| 2009 | -- | $13,668 |
| 2008 | -- | $13,668 +30.7% |
| 2007 | -- | $10,458 -33.3% |
| 2006 | -- | $15,687 +50% |
| 2005 | -- | $10,458 +0% |
| 2004 | -- | $10,456 |
| 2003 | -- | $10,456 |
| 2002 | -- | $10,456 +17.9% |
| 2001 | -- | $8,872 |
| 2000 | -- | $8,872 |
Find assessor info on the county website
Neighborhood: Sherwood-Audubon Area
Nearby homes
- $356,2003 bd2 ba2.4k sqft2222 Southwood Rd, Jackson, MS 39211Off Market
- $347,9004 bd3 ba2.5k sqft2210 Southwood Rd, Jackson, MS 39211Off Market
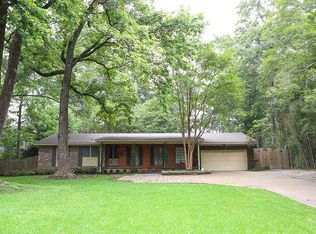
- $301,9003 bd2 ba2.7k sqft4410 Audubon Park Dr, Jackson, MS 39211Off Market
- $462,200-- bd-- ba3.4k sqft2223 Bellingrath Rd, Jackson, MS 39211Off Market
- $317,7003 bd3 ba2.2k sqft2228 Southwood Rd, Jackson, MS 39211Off Market
- $--4 bd2 ba1.9k sqft2209 Southwood Rd, Jackson, MS 39211Sold
- $256,9003 bd2 ba1.9k sqft2215 Southwood Rd, Jackson, MS 39211Off Market
- $340,9005 bd2 ba3.5k sqft2211 Bellingrath Rd, Jackson, MS 39211Off Market
Nearby schools
GreatSchools rating
- 7/10Casey Elementary SchoolGrades: PK-5Distance: 1 mi
- 9/10Northwest Middle SchoolGrades: 6-8Distance: 7.7 mi
- 7/10Murrah High SchoolGrades: 9-12Distance: 3.1 mi
Schools provided by the listing agent
- Elementary: Casey
- Middle: Bailey APAC
- High: Murrah
Source: MLS United. This data may not be complete. We recommend contacting the local school district to confirm school assignments for this home.
- Mississippi
- Hinds County
- Jackson
- 39211
- Sherwood-Audubon Area
- 2216 Southwood Rd
