Step into a home where timeless elegance meets everyday comfort, featuring soaring cathedral ceilings, rich cherry wood floors, and beautiful arched entryways. Sunlight fills the stunning tiled screened-in porch with double sliders, while a marble surround gas fireplace anchors the living space. The updated kitchen offers quartz countertops, backsplash, under-cabinet lighting, Bosch induction cooktop and dishwasher, and GE Cafe appliances, along with a bright breakfast nook. Plantation shutters enhance the rear of the home. A main level ensuite with new carpet provides flexibility for guests. Upstairs, the spacious primary suite features vaulted ceilings, dual closets, and a renovated spa-like bath with a soaking tub, dual vanities, and a dual-head shower. Additional highlights include an updated laundry room, Jack & Jill bath. *All offers due by 4:30pm, 3/22/26.
Sold
$1,293,475
2216 Souverain Ln, Virginia Beach, VA 23454
5beds
3,800sqft
Single Family Residence
Built in 2000
0.31 Acres Lot
$1,302,400 Zestimate®
$340/sqft
$4,999 Estimated rent
Home value
$1,302,400
$1.22M - $1.39M
$4,999/mo
Zestimate® history
Owner options
List your home for rent
$4,999/mo
Rent Zestimate®
Find your next renter with Zillow Rental Manager. Plus, with online applications, you can quickly screen prospective tenants – for free.
$4,999/mo
Rent Zestimate®
Refinance and save
$7,658/mo
Est. payment
Refinancing to a lower rate could help reduce your monthly payments and save thousands over the life of the loan.
$7,658/mo
Est. payment
Explore your selling options
Work with a Zillow partner agent
Leverage their expertise and Zillow's premium Showcase listings to get your home seen by more buyers.
Get startedList with your own agent
Get your home in front of millions of buyers by listing it on Zillow.
Learn how to do itSell it yourself
Take full control of how buyers see your home on Zillow by listing For Sale by Owner (FSBO).
List your homeWhat's special
Marble surround gas fireplaceMain level ensuiteBeautiful arched entrywaysBright breakfast nookVaulted ceilingsSoaring cathedral ceilingsRich cherry wood floors
Zillow last checked:
Listing updated:
Listed by:
Doug Earlenbaugh,
RE/MAX Alliance 757-456-2345,
Stephanie Clark,
RE/MAX Alliance
Bought with:
Stephanie Clark
RE/MAX Alliance
Source: REIN Inc.,MLS#: 10625508
Facts & features
Interior
Bedrooms & bathrooms
- Bedrooms: 5
- Bathrooms: 3
- Full bathrooms: 3
Rooms
- Room types: 1st Floor BR, Attic, Breakfast Area, PBR with Bath, Office/Study, Utility Closet
Primary bedroom
- Level: Second
Dining room
- Level: First
Family room
- Level: First
Great room
- Level: First
Kitchen
- Level: First
Utility room
- Level: First
Heating
- Forced Air, Natural Gas, Zoned
Cooling
- Central Air, Heat Pump, Zoned
Appliances
- Included: Dishwasher, Disposal, Dryer, Microwave, Electric Range, Refrigerator, Washer, Gas Water Heater
Features
- Cathedral Ceiling(s), Dual Entry Bath (Br & Br), Dual Entry Bath (Br & Hall), Walk-In Closet(s), Ceiling Fan(s), Pantry
- Flooring: Carpet, Ceramic Tile, Wood
- Windows: Window Treatments
- Basement: Crawl Space
- Attic: Permanent Stairs,Walk-In
- Number of fireplaces: 1
- Fireplace features: Fireplace Gas-natural
- Common walls with other units/homes: No Common Walls
Interior area
- Total interior livable area: 3,800 sqft
Property
Parking
- Total spaces: 3
- Parking features: Garage Att 3+ Car, Multi Car, Garage Door Opener
- Attached garage spaces: 3
Accessibility
- Accessibility features: Levered Door, Pocket Doors
Features
- Levels: Two
- Stories: 2
- Patio & porch: Patio, Screened Porch
- Exterior features: Inground Sprinkler, Irrigation Control
- Pool features: In Ground
- Fencing: Full,Fenced
- Has view: Yes
- View description: Water
- Has water view: Yes
- Water view: Water
- Waterfront features: Not Waterfront
Lot
- Size: 0.31 Acres
Details
- Parcel number: 24091182230000
- Zoning: R15
- Other equipment: Attic Fan, Pump
Construction
Type & style
- Home type: SingleFamily
- Architectural style: Transitional
- Property subtype: Single Family Residence
Materials
- Brick
- Roof: Asphalt Shingle
Condition
- New construction: No
- Year built: 2000
Utilities & green energy
- Sewer: City/County
- Water: City/County, Well
- Utilities for property: Cable Hookup
Community & HOA
Community
- Security: Security System
- Subdivision: The Reserve At Great Neck
HOA
- Has HOA: Yes
- Amenities included: Landscaping
- HOA fee: $32 monthly
Location
- Region: Virginia Beach
Financial & listing details
- Price per square foot: $340/sqft
- Tax assessed value: $975,000
- Annual tax amount: $9,458
- Date on market: 3/19/2026
Price history
Price history is unavailable.
Public tax history
| Year | Property taxes | Tax assessment |
|---|---|---|
| 2025 | $9,458 +3.7% | $975,000 +5.8% |
| 2024 | $9,123 +7.6% | $921,500 +7.6% |
| 2023 | $8,479 +9.8% | $856,500 +9.8% |
| 2022 | $7,724 +3.2% | $780,200 +3.2% |
| 2021 | $7,487 -10.6% | $756,300 0% |
| 2020 | $8,379 +13.2% | $756,600 +2.5% |
| 2019 | $7,403 | $738,500 |
| 2018 | $7,403 +101.3% | $738,500 +0.6% |
| 2017 | $3,679 -46.1% | $733,900 +6.4% |
| 2016 | $6,828 -2.6% | $689,700 -2.6% |
| 2015 | $7,007 | $707,800 +2.9% |
| 2014 | $7,007 | $687,900 +12.1% |
| 2013 | -- | $613,800 -2.9% |
| 2012 | -- | $631,900 -1.3% |
| 2011 | -- | $640,200 -10.8% |
| 2010 | -- | $717,700 -13.5% |
| 2007 | -- | $829,687 +18.9% |
| 2006 | -- | $697,563 +7.3% |
| 2005 | -- | $649,835 +18.6% |
| 2004 | -- | $547,863 +12.3% |
| 2003 | -- | $487,711 +3.5% |
| 2002 | -- | $471,347 +6.5% |
| 2001 | -- | $442,711 |
Find assessor info on the county website
Neighborhood: Great Neck
Nearby homes
- $1,236,6005 bd3 ba3.1k sqft2212 Souverain Ln, Virginia Beach, VA 23454Off Market
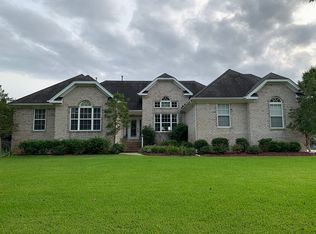
- $1,299,6006 bd4 ba4k sqft2228 Souverain Ln, Virginia Beach, VA 23454Off Market

- $1,182,2005 bd3 ba4.1k sqft2236 Souverain Ln, Virginia Beach, VA 23454Off Market
- $1,497,5005 bd3 ba5k sqft2240 Souverain Ln, Virginia Beach, VA 23454Off Market
- $1,040,9004 bd2 ba3.3k sqft2208 Souverain Ln, Virginia Beach, VA 23454Off Market
- $1,200,0005 bd5 ba3.6k sqft2216 Sisters Walk Ct, Virginia Beach, VA 23454Sold
- $1,309,3006 bd5 ba4.4k sqft2244 Souverain Ln, Virginia Beach, VA 23454Off Market
- $1,442,1006 bd5 ba4.7k sqft2217 Sisters Walk Ct, Virginia Beach, VA 23454Off Market
Nearby schools
GreatSchools rating
- 10/10John B. Dey Elementary SchoolGrades: PK-5Distance: 1.4 mi
- 9/10Great Neck Middle SchoolGrades: 6-8Distance: 1.3 mi
- 7/10Frank W. Cox High SchoolGrades: 9-12Distance: 0.6 mi
Schools provided by the listing agent
- Elementary: John B. Dey Elementary
- Middle: Great Neck Middle
- High: Frank W. Cox
Source: REIN Inc.. This data may not be complete. We recommend contacting the local school district to confirm school assignments for this home.


Get pre-qualified for a loan
At Zillow Home Loans, we can pre-qualify you in as little as 5 minutes with no impact to your credit score.An equal housing lender. NMLS #10287.
Sell for more on Zillow
Get a Zillow Showcase℠ listing at no additional cost and you could sell for .
$1,302,400
2% more
+$26,048
With Zillow Showcase(estimated)
$1,328,448
- Virginia
- Virginia Beach City
- Virginia Beach
- 23454
- Great Neck
- 2216 Souverain Ln
Nearby cities
Nearby neighborhoods
Nearby zip codes
Other Virginia Beach Topics
