Skip main navigation
Off market
  • $230,200

    2216 Spicewood Dr, Florence, SC 29505

    3beds
    1,329sqft
    SingleFamily
    Built in 2017
    10,018 Square Feet Lot
    $230,200 Zestimate®
    $173/sqft
    $1,679 Estimated rent

    Home value

    $230,200

    $219,000 - $242,000

    $1,679/mo

    Zestimate® history
    Loading
    Loading...

    Owner options

    List your home for rent

    $1,679/mo

    Rent Zestimate®

    Find your next renter with Zillow Rental Manager. Plus, with online applications, you can quickly screen prospective tenants – for free.

    Learn more

    $1,679/mo

    Rent Zestimate®

    Refinance and save

    $1,318/mo

    Est. payment

    Refinancing to a lower rate could help reduce your monthly payments and save thousands over the life of the loan.

    See today's rates

    $1,318/mo

    Est. payment

    Explore your selling options

    Work with a Zillow partner agent

    Leverage their expertise and Zillow's premium Showcase listings to get your home seen by more buyers.

    Get started

    List with your own agent

    Get your home in front of millions of buyers by listing it on Zillow.

    Learn how to do it

    Sell it yourself

    Take full control of how buyers see your home on Zillow by listing For Sale by Owner (FSBO).

    List your home

    What's special

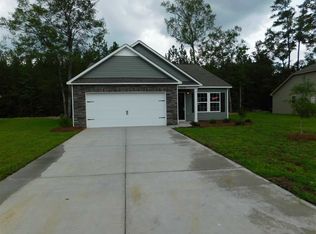
    This beautiful 3BR/2BA home was built in 2017. Located in the Clarkedale subdivision, this spotless home comes with an open floor plan perfect for family living as well as entertaining your friends. The kitchen features dark stained wooden cabinets with all appliances, yes the refrigerator is included. A granite counter top, breakfast bar, and dining area complete your dream kitchen. For your convenience a sliding glass door is located in the kitchen for access to a patio and backyard. Your spacious master ensuite includes a walk-in closet and a beautiful master bath with granite counter tops. The other 2 bedrooms could be used for a guest bedroom, a home office, a playroom for a little one, or simply bedroom #2 & #3. Other details include; fenced in backyard, sprinkler system, pre-wired security system, tankless water heater, washer and dryer convey with home. This home won't last long, call now and schedule your private viewing.

    This property is off market, which means it's not currently listed for sale or rent on Zillow. This may be different from what's available on other websites or public sources.

    Facts & features

    Interior

    Bedrooms & bathrooms
    • Bedrooms: 3
    • Bathrooms: 2
    • Full bathrooms: 2
    Heating
    • Gas
    Cooling
    • Central
    Appliances
    • Included: Dishwasher, Dryer, Microwave, Refrigerator, Washer
    Features
    • Ceiling Fan, Master Bdrm Down, Shower, Walk-In Closet, Wash/Dry Cnctn., Blinds, Separate Master Bdrm, Attic, Pulldown Stairs, Security System, Vaulted Ceiling, Ceilings 8 Feet, Solid Surface Countertops, Work Island
    • Flooring: Carpet, Laminate
    Interior area
    • Total interior livable area: 1,329 sqft

    Property

    Parking
    • Parking features: Garage - Attached
    Lot
    • Size: 10,018 sqft
    Details
    • Parcel number: 1801601175

    Construction

    Type & style
    • Home type: SingleFamily
    Condition
    • Year built: 2017

    Utilities & green energy

    • Sewer: Public Sewer

    Community & neighborhood

    Location
    • Region: Florence

    Other

    Other facts
    • AGE: Existing
    • Sale/Rent: For Sale
    • State: SC
    • Area: FLORENCE
    • APPLIANCES: Disposal, Dishwasher, Dryer, Washer, Refrigerator, Oven, Microwave, Surface Unit
    • CONSTRUCTION: Vinyl Siding
    • COOLING SYSTEM: Central Air
    • FLOORS: Carpet, Laminate
    • INTERIOR FEATURES: Ceiling Fan, Master Bdrm Down, Shower, Walk-In Closet, Wash/Dry Cnctn., Blinds, Separate Master Bdrm, Attic, Pulldown Stairs, Security System, Vaulted Ceiling, Ceilings 8 Feet, Solid Surface Countertops, Work Island
    • SEWER: Public Sewer
    • WATER: Public Water
    • Middle School: SOUTHSIDE
    • High School: SOUTH FLORENCE
    • EXTERIOR FEATURES: Fenced Yard, Porch, Insulated Windows, Patio, Sprinkler System
    • ROOF: Architectural Shingle
    • SPECIALTY ROOMS: Breakfast Room
    • STYLE: 1 Story
    • FOUNDATION: Raised Slab
    • GARAGE: Attached
    • Elementary School: GREENWOOD
    • HEATING SYSTEM: Gas Pack
    • Subdivision: CLARKEDALE

    Price history

    DateEventPrice
    10/14/2020Sold$157,900$119/sqft
    Source: Pee Dee Realtor Association #20202842 Report a problem
    9/4/2020Listed for sale$157,900+11.6%$119/sqft
    Source: Carolina Real Estate Group of Florence #20202842 Report a problem
    6/12/2017Sold$141,463$106/sqft
    Source: Pee Dee Realtor Association #130471 Report a problem

    Public tax history

    YearProperty taxesTax assessment
    2025$966 +8.5%$205,529
    2024$890 +12.2%$205,529 +33.6%
    2023$793 -4.2%$153,801
    2022$828 +4%$153,801
    2021$796 +36.1%$153,801 +10.8%
    2020$585 -0.2%$138,801
    2019$587 +9.9%$138,801
    2018$534 +411.6%$138,801 +13780.1%
    2017$104 +228.4%$1,000 +900%
    2016$32 +0.7%$100
    2015$32 +148.3%$100
    2014$13 --

    Find assessor info on the county website

    Neighborhood: 29505

    Nearby schools

    GreatSchools rating
    Schools provided by the listing agent
    • Elementary: GREENWOOD
    • High: SOUTH FLORENCE

    Source: The MLS. This data may not be complete. We recommend contacting the local school district to confirm school assignments for this home.

    Get pre-qualified for a loan
    At Zillow Home Loans, we can pre-qualify you in as little as 5 minutes with no impact to your credit score.

    An equal housing lender. NMLS #10287.

    Sell for more on Zillow
    Get a Zillow Showcase℠ listing at no additional cost and you could sell for .
    $230,200
    2% more
    +$4,604
    With Zillow Showcase(estimated)
    $234,804