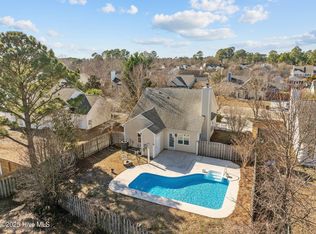
This sweet Ogden home will make a great primary residence or investment! Located on a large Cul-de-sac lot. Enjoy low taxes! NEW HVAC in 2021 and NEW water heater in 2023. Open floor plan. Living room is highlighted by a vaulted ceiling and wood burning fireplace. Split floor plan separates the master from secondary bedrooms. Bonus room not included in sqft. Plenty of outdoor living to enjoy on the patio, deck and fully fenced backyard with gated entry on both sides of home. Outdoor storage closet. Sidewalks throughout the community. Conveniently located 1 mile to Smith Creek Park with kayak launch and 1.5 miles to Ogden Park. About 5 minutes to I40, 10 min to Mayfaire/Porters Neck. 15 min to Wrightsville Beach and downtown.
Sold for $350,000
$350,000
2216 Splitbrook Court, Wilmington, NC 28411
3beds
1,321sqft
Single Family Residence
Built in 1994
9,147 Square Feet Lot
$365,700 Zestimate®
$265/sqft
$2,164 Estimated rent
Home value
$365,700
$347,000 - $384,000
$2,164/mo
Zestimate® history
Owner options
List your home for rent
$2,164/mo
Rent Zestimate®
Find your next renter with Zillow Rental Manager. Plus, with online applications, you can quickly screen prospective tenants – for free.
$2,164/mo
Rent Zestimate®
Refinance and save
$2,074/mo
Est. payment
Refinancing to a lower rate could help reduce your monthly payments and save thousands over the life of the loan.
$2,074/mo
Est. payment
Explore your selling options
Work with a Zillow partner agent
Leverage their expertise and Zillow's premium Showcase listings to get your home seen by more buyers.
Get startedList with your own agent
Get your home in front of millions of buyers by listing it on Zillow.
Learn how to do itSell it yourself
Take full control of how buyers see your home on Zillow by listing For Sale by Owner (FSBO).
List your homeWhat's special
Wood burning fireplaceBonus roomVaulted ceilingOpen floor planSplit floor planOutdoor storage closetSecondary bedrooms
Zillow last checked:
Listing updated:
Listed by:
Nicole N Valentine 910-470-7073,
Intracoastal Realty Corp
Bought with:
Cynthia E Spivey, 346985
Coldwell Banker Sea Coast Advantage
Source: Hive MLS,MLS#: 100432771 Originating MLS: Cape Fear Realtors MLS, Inc.
Originating MLS: Cape Fear Realtors MLS, Inc.Facts & features
Interior
Bedrooms & bathrooms
- Bedrooms: 3
- Bathrooms: 2
- Full bathrooms: 2
Rooms
- Room types: Master Bedroom, Bedroom 2, Bedroom 3, Living Room, Dining Room, Kitchen, Breakfast Nook, Sunroom
Primary bedroom
- Description: Dual vanity & walk in closet
- Level: Main
- Dimensions: 14 x 12
Bedroom 2
- Level: Main
- Dimensions: 13 x 10
Bedroom 3
- Level: Main
- Dimensions: 12 x 10
Breakfast nook
- Level: Main
- Dimensions: 13 x 8
Dining room
- Level: Main
- Dimensions: 13 x 10
Kitchen
- Level: Main
- Dimensions: 11 x 8
Living room
- Description: vaulted ceiling, wood fireplace
- Level: Main
- Dimensions: 17 x 13
Sunroom
- Description: not included in sqft
- Level: Main
- Dimensions: 15 x 10
Heating
- Fireplace(s), Electric
Cooling
- Central Air, Heat Pump
Appliances
- Included: Electric Oven, Built-In Microwave, Refrigerator, Disposal
Features
- Master Downstairs, Vaulted Ceiling(s), Ceiling Fan(s), Pantry
- Flooring: Carpet, Laminate, Tile
- Attic: Pull Down Stairs
Interior area
- Total structure area: 1,321
- Total interior livable area: 1,321 sqft
Property
Parking
- Parking features: Off Street, Paved
Features
- Levels: One
- Stories: 1
- Patio & porch: Covered, Deck, Patio, Porch
- Exterior features: Shutters - Functional
- Pool features: Above Ground
- Fencing: Back Yard,Full,Wood
Lot
- Size: 9,147 Square Feet
- Dimensions: 81 x 128.05 x 77.44 x 110
- Features: Cul-De-Sac
Details
- Additional structures: Pergola
- Parcel number: R03519001013000
- Zoning: R-15
- Special conditions: Standard
Construction
Type & style
- Home type: SingleFamily
- Property subtype: Single Family Residence
Materials
- Vinyl Siding
- Foundation: Slab
- Roof: Shingle
Condition
- New construction: No
- Year built: 1994
Utilities & green energy
- Sewer: Public Sewer
- Water: Public
- Utilities for property: Sewer Available, Water Available
Community & HOA
Community
- Subdivision: Meadowbrook
HOA
- Has HOA: Yes
- Amenities included: Sidewalks
- HOA fee: $220 monthly
- HOA name: Go Property Management
- HOA phone: 910-509-7281
Location
- Region: Wilmington
Financial & listing details
- Price per square foot: $265/sqft
- Tax assessed value: $210,500
- Annual tax amount: $1,167
- Date on market: 10/8/2025
- Cumulative days on market: 9 days
- Listing agreement: Exclusive Right To Sell
- Listing terms: Cash,Conventional,FHA,VA Loan
Price history
| Date | Event | Price |
|---|---|---|
| 4/24/2024 | Sold | $350,000+0%$265/sqft |
Source:  Hive MLS #100432771 Report a problem Hive MLS #100432771 Report a problem | ||
| 3/23/2024 | Pending sale | $349,999$265/sqft |
Source: Hive MLS #100432771 Report a problem | ||
| 3/14/2024 | Listed for sale | $349,999+66.7%$265/sqft |
Source: Hive MLS #100432771 Report a problem | ||
| 10/28/2019 | Sold | $209,900$159/sqft |
Source: Hive MLS #100184043 Report a problem | ||
| 9/24/2019 | Pending sale | $209,900$159/sqft |
Source: RE/MAX Essential #100184043 Report a problem | ||
| 9/13/2019 | Listed for sale | $209,900+14.1%$159/sqft |
Source: RE/MAX Essential #100184043 Report a problem | ||
| 9/27/2009 | Listing removed | $184,000$139/sqft |
Source: Oceanic Realty #438282 Report a problem | ||
| 9/16/2009 | Listed for sale | $184,000+13.9%$139/sqft |
Source: Oceanic Realty #438282 Report a problem | ||
| 6/25/2008 | Listing removed | $161,500$122/sqft |
Source: Live Oak Real Estate #416856 Report a problem | ||
| 5/3/2008 | Listed for sale | $161,500-4.7%$122/sqft |
Source: Live Oak Real Estate #416856 Report a problem | ||
| 3/26/2008 | Sold | $169,546+5.6%$128/sqft |
Source: Public Record Report a problem | ||
| 1/25/2006 | Sold | $160,500$121/sqft |
Source: Public Record Report a problem | ||
Public tax history
| Year | Property taxes | Tax assessment |
|---|---|---|
| 2025 | $1,298 +10.6% | $323,500 +53.7% |
| 2024 | $1,174 +0.5% | $210,500 |
| 2023 | $1,168 -0.9% | $210,500 |
| 2022 | $1,178 +1.2% | $210,500 |
| 2021 | $1,164 +17.5% | $210,500 +34.3% |
| 2020 | $991 | $156,700 |
| 2019 | $991 | $156,700 |
| 2018 | $991 | $156,700 |
| 2017 | $991 +1.4% | $156,700 +11.1% |
| 2016 | $977 +7.6% | $141,000 |
| 2015 | $908 +1.7% | $141,000 |
| 2014 | $893 | $141,000 |
| 2013 | -- | $141,000 |
| 2012 | -- | $141,000 -20.6% |
| 2011 | -- | $177,567 |
| 2010 | -- | $177,567 |
| 2009 | -- | -- |
| 2008 | -- | -- |
| 2007 | -- | -- |
| 2005 | -- | $108,078 |
| 2004 | -- | $108,078 |
| 2003 | -- | $108,078 |
| 2002 | -- | $108,078 |
| 2001 | -- | $108,078 |
| 2000 | -- | $108,078 |
Find assessor info on the county website
Neighborhood: Murraysville
Nearby homes
- $358,0003 bd2 ba1.2k sqft2214 Splitbrook Ct, Wilmington, NC 28411Sold
- $312,9002 bd2 ba1k sqft2218 Splitbrook Ct, Wilmington, NC 28411Off Market
- $337,5003 bd2 ba1.3k sqft2233 White Rd, Wilmington, NC 28411Off Market
- $348,2003 bd2 ba1.4k sqft2229 White Rd, Wilmington, NC 28411Off Market
- $332,2003 bd2 ba1.5k sqft2229 White Rd, Wilmington, NC 28405Off Market
- $305,8002 bd2 ba1.1k sqft2212 Splitbrook Ct, Wilmington, NC 28411Off Market
- $327,8003 bd2 ba1.1k sqft2237 White Rd, Wilmington, NC 28411Off Market
- $334,0003 bd2 ba1.3k sqft2225 White Rd, Wilmington, NC 28411Sold
Nearby schools
GreatSchools rating
- 5/10John J Blair ElementaryGrades: PK-5Distance: 1.6 mi
- 9/10Emma B Trask MiddleGrades: 6-8Distance: 2.3 mi
- 4/10Emsley A Laney HighGrades: 9-12Distance: 2.1 mi
Get a cash offer in 3 minutes
Find out how much your home could sell for in as little as 3 minutes with a no-obligation cash offer.
Estimated market value
$365,700
Get a cash offer in 3 minutes
Find out how much your home could sell for in as little as 3 minutes with a no-obligation cash offer.
Estimated market value
$365,700
- North Carolina
- New Hanover County
- Wilmington
- 28411
- Murraysville
- 2216 Splitbrook Court
Nearby cities
Nearby neighborhoods
Nearby zip codes
Other Wilmington Topics
