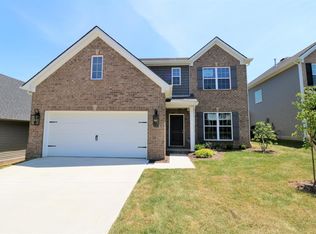
This beautiful large ranch floor plan offers it all and is nearly ready for move in. Extras include: 9' ceilings, tiled shower, 6ft garden tub, upgraded cabinets, tile & hardwood floors, w/a tray ceiling in the DR & MBR. Kitchen features a island w/built-in shelves, a spacious pantry, & a butler's pantry between the kitchen & DR. The FR overlooks the rear yard w/4 windows, & is perfectly designed for an stone direct vent fireplace flanked by recessed bookcases. BR's 2 & 3 share a private hall & a large flex area perfect for a study, playroom, or sitting area. The hall BA is designed for shared use w/an enclosed commode & tub/shower area. Master Suite overlooks the rear yard w/a triple window, & the large BA includes a garden tub & separate shower, plus a room-sized closet. Plan features include a pass-through utility/mudroom with a closet & built-in folding area. Exterior details include a mostly brick front w/shake siding accents, Palladian window, covered entry. 23TO.
This property is not currently displayed as for sale or rent on Zillow. This may be different from what's on other websites or public sources.