Skip main navigation
Closed
  • $302,500

    2216 Summerlin Dr, Aurora, IL 60503

    2beds
    1,572sqft
    Townhouse, Single Family Residence
    Built in 2006
    -- sqft lot
    $306,500 Zestimate®
    $192/sqft
    $2,399 Estimated rent

    Home value

    $306,500

    $279,000 - $337,000

    $2,399/mo

    Zestimate® history
    Loading
    Loading...

    Owner options

    List your home for rent

    $2,399/mo

    Rent Zestimate®

    Find your next renter with Zillow Rental Manager. Plus, with online applications, you can quickly screen prospective tenants – for free.

    Learn more

    $2,399/mo

    Rent Zestimate®

    Refinance and save

    $2,425/mo

    Est. payment

    Refinancing to a lower rate could help reduce your monthly payments and save thousands over the life of the loan.

    See today's rates

    $2,425/mo

    Est. payment

    Explore your selling options

    Work with a Zillow partner agent

    Leverage their expertise and Zillow's premium Showcase listings to get your home seen by more buyers.

    Get started

    List with your own agent

    Get your home in front of millions of buyers by listing it on Zillow.

    Learn how to do it

    Sell it yourself

    Take full control of how buyers see your home on Zillow by listing For Sale by Owner (FSBO).

    List your home

    What's special

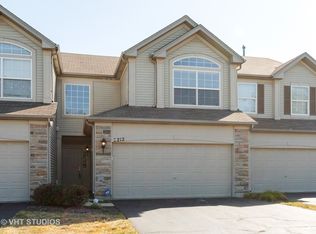
    Modern wide-plank laminate flooringBalcony overlooking peaceful viewsVolume ceilingsArmstrong pro furnaceFresh paintIsland in the kitchenElliptical windows
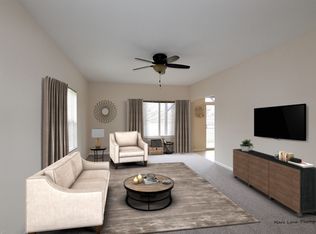
    Enjoy maintenance-free living in this open, spacious ranch townhome with rear East exposure.... serene front and rear views. Impeccably cared for and updated. Volume & 9 ft. ceilings. New updates include: New DW, disposal, 13 LED ceiling lights, Ring doorbell, BR ceiling fan, garage painted & door insulation added, two TV brackets (stay), all new '23; Fresh paint, carpet, flooring, granite countertops, Armstrong Pro Furnace, Armstrong 16 SEER air conditioner, Pure Air UV Light Air Cleaner, Aprilaire Humidifier, newer blinds throughout (balcony door shades are motorized) '20-21; HWH '19; Relax and enjoy preparing gourmet dishes on the island in the kitchen offering 42" cabinets, granite countertops, stainless steel appliances, a walk-in pantry closet, modern wide-plank laminate flooring. Lovely views of nature through the balcony doors! Enjoy a morning cup of coffee or an evening glass of wine on the beautiful balcony overlooking peaceful views. Serve meals informally at the island/breakfast bar or host an intimate formal dinner in the adjacent dining room. The dining room and great room offer a large, sun-filled, open-concept space with volume ceilings, ceiling fans (2), and elliptical windows. Enjoy the large primary bedroom with volume ceiling, ceiling fan, two extra-large closets, including an 8' x 4' walk-in closet, and a private primary bath with a separate shower and an elongated commode. Second bedroom (currently an office) boasts a 5' x 4' walk-in closet; full hall bath with separate tub, and an elongated commode. Soak up time in nature with the park and bike trail steps away. Excellent 308 Oswego schools, Rush Copley Hospital, easy access to Rt 30, Rt 34, and I-88; plenty of convenient shopping and dining nearby. Fox Valley Community Center/Library/Park District/Work-out Center on Eola Rd. Secure two-car attached garage with EDO. Front storm door, entry/foyer with transom window, ceramic floor. Please note: Low monthly assessment, terrific investment property; Can be rented per HOA, no caps on rentals; FHA approved. Don't miss out.

    Zillow last checked:

    Listing updated:

    Listed by:

    Kathy Holtz 630-336-2990,

    john greene, Realtor

    Bought with:

    Adam Stary

    eXp Realty

    Source: MRED as distributed by MLS GRID,MLS#: 12449250MLS Logo

    Facts & features

    Interior

    Bedrooms & bathrooms
    • Bedrooms: 2
    • Bathrooms: 2
    • Full bathrooms: 2
    Rooms
    • Room types: Foyer
    Primary bedroom
    • Features: Flooring (Carpet), Window Treatments (Blinds), Bathroom (Full)
    • Level: Second
    • Area: 247 Square Feet
    • Dimensions: 19X13
    Bedroom 2
    • Features: Flooring (Carpet), Window Treatments (Blinds)
    • Level: Second
    • Area: 120 Square Feet
    • Dimensions: 12X10
    Dining room
    • Features: Flooring (Carpet), Window Treatments (Blinds)
    • Level: Second
    • Area: 156 Square Feet
    • Dimensions: 13X12
    Foyer
    • Features: Flooring (Ceramic Tile)
    • Level: Main
    • Area: 64 Square Feet
    • Dimensions: 8X8
    Kitchen
    • Features: Kitchen (Island, Pantry-Closet), Flooring (Wood Laminate), Window Treatments (Shades)
    • Level: Second
    • Area: 238 Square Feet
    • Dimensions: 17X14
    Laundry
    • Features: Flooring (Vinyl)
    • Level: Second
    • Area: 24 Square Feet
    • Dimensions: 6X4
    Living room
    • Features: Flooring (Carpet), Window Treatments (Blinds)
    • Level: Second
    • Area: 247 Square Feet
    • Dimensions: 19X13
    Heating
    • Natural Gas, Forced Air
    Cooling
    • Central Air
    Appliances
    • Included: Range, Microwave, Dishwasher, Refrigerator, Washer, Dryer, Stainless Steel Appliance(s), Gas Water Heater
    • Laundry: Upper Level, Washer Hookup, Gas Dryer Hookup, In Unit
    Features
    • Cathedral Ceiling(s), Walk-In Closet(s), High Ceilings, Open Floorplan, Granite Counters, Pantry
    • Flooring: Laminate
    • Windows: Screens
    • Basement: None
    Interior area
    • Total structure area: 0
    • Total interior livable area: 1,572 sqft

    Property

    Parking
    • Total spaces: 2
    • Parking features: Asphalt, Garage Door Opener, Yes, Garage Owned, Attached, Garage
    • Attached garage spaces: 2
    • Has uncovered spaces: Yes
    Accessibility
    • Accessibility features: No Disability Access
    Features
    • Exterior features: Balcony
    Lot
    • Features: Common Grounds, Nature Preserve Adjacent, Landscaped
    Details
    • Parcel number: 0301328066
    • Special conditions: None
    • Other equipment: Ceiling Fan(s)

    Construction

    Type & style
    • Home type: Townhouse
    • Property subtype: Townhouse, Single Family Residence
    Materials
    • Aluminum Siding, Brick
    • Foundation: Concrete Perimeter
    • Roof: Asphalt
    Condition
    • New construction: No
    • Year built: 2006
    Details
    • Builder model: FOXFIELD

    Utilities & green energy

    • Electric: Circuit Breakers, 100 Amp Service
    • Sewer: Public Sewer, Storm Sewer
    • Water: Public

    Community & HOA

    Community
    • Features: Sidewalks, Street Lights
    • Security: Carbon Monoxide Detector(s)
    • Subdivision: Grand Pointe Trails
    HOA
    • Has HOA: Yes
    • Services included: Insurance, Exterior Maintenance, Lawn Care, Snow Removal
    • HOA fee: $216 monthly
    Location
    • Region: Aurora

    Financial & listing details

    • Price per square foot: $192/sqft
    • Tax assessed value: $238,095
    • Annual tax amount: $6,518
    • Date on market: 9/10/2025
    • Listing terms: Cash
    • Ownership: Condo

    Price history

    DateEventPrice
    1/15/2026Sold$302,500-4%$192/sqft
    Source: MRED as distributed by MLS GRID #12449250 Report a problem
    12/27/2025Contingent$315,000$200/sqft
    Source: MRED as distributed by MLS GRID #12449250 Report a problem
    11/8/2025Price change$315,000-1.4%$200/sqft
    Source: MRED as distributed by MLS GRID #12449250 Report a problem
    10/14/2025Price change$319,500-1.7%$203/sqft
    Source: MRED as distributed by MLS GRID #12449250 Report a problem
    9/10/2025Listed for sale$325,000+32.7%$207/sqft
    Source: MRED as distributed by MLS GRID #12449250 Report a problem
    10/31/2022Sold$245,000+2.1%$156/sqft
    Source: MRED as distributed by MLS GRID #11639827 Report a problem
    10/4/2022Contingent$239,900$153/sqft
    Source: MRED as distributed by MLS GRID #11639827 Report a problem
    9/28/2022Listed for sale$239,900+26.3%$153/sqft
    Source: MRED as distributed by MLS GRID #11639827 Report a problem
    7/20/2020Sold$190,000-5%$121/sqft
    Source: Public Record Report a problem
    7/1/2020Listed for sale$199,900$127/sqft
    Source: REMAX All Pro - St Charles #10669787 Report a problem
    5/3/2020Pending sale$199,900$127/sqft
    Source: REMAX All Pro - St Charles #10669787 Report a problem
    3/17/2020Listed for sale$199,900+8.1%$127/sqft
    Source: REMAX All Pro - St Charles #10669787 Report a problem
    12/28/2019Listing removed$184,900$118/sqft
    Source: REMAX All Pro - St Charles #10485017 Report a problem
    9/17/2019Price change$184,900-2.6%$118/sqft
    Source: REMAX All Pro - St Charles #10485017 Report a problem
    8/14/2019Listed for sale$189,900+3.8%$121/sqft
    Source: REMAX All Pro - St Charles #10485017 Report a problem
    9/21/2017Listing removed$1,600$1/sqft
    Source: Zillow Rental Manager Report a problem
    8/21/2017Listed for rent$1,600$1/sqft
    Source: Zillow Rental Manager Report a problem
    6/22/2017Listing removed$183,000$116/sqft
    Source: Baird & Warner #09651339 Report a problem
    6/7/2017Listed for sale$183,000+35.7%$116/sqft
    Source: Baird & Warner #09651339 Report a problem
    1/6/2016Listing removed$134,900$86/sqft
    Source: RE/MAX All Pro #08923584 Report a problem
    10/15/2015Pending sale$134,900$86/sqft
    Source: RE/MAX All Pro #08923584 Report a problem
    8/20/2015Price change$134,900+3.8%$86/sqft
    Source: RE/MAX All Pro #08923584 Report a problem
    6/2/2015Pending sale$129,900$83/sqft
    Source: RE/MAX All Pro #08923584 Report a problem
    5/15/2015Listed for sale$129,900-40.1%$83/sqft
    Source: RE/MAX All Pro #08923584 Report a problem
    8/16/2006Sold$217,000$138/sqft
    Source: Public Record Report a problem

    Public tax history

    YearProperty taxesTax assessment
    2024$6,518 +7%$79,365 +15%
    2023$6,090 +6.6%$69,013 +10%
    2022$5,712 -0.5%$62,739 +3%
    2021$5,741 -9.1%$60,912 +2%
    2020$6,318 +8.2%$59,718 +11%
    2019$5,842 $53,823 +2.4%
    2018$5,842 +20.6%$52,561 +8.5%
    2017$4,845 +7.6%$48,443 +8%
    2016$4,504 +5.4%$44,854 +9%
    2015$4,272 $41,150 +3%
    2014$4,272 $39,951
    2013-- $39,951 -8.1%
    2012-- $43,468 -15%
    2011-- $51,139 -9%
    2010-- $56,197 -7.3%
    2009-- $60,605 -3.5%
    2008-- $62,779 +3%
    2007-- $60,950 +16153.3%
    2006$32 $375
    Find assessor info on the county website

    Neighborhood: 60503

    Nearby schools

    GreatSchools rating
    Schools provided by the listing agent
    • Elementary: The Wheatlands Elementary School
    • Middle: Bednarcik Junior High School
    • High: Oswego East High School
    • District: 308

    Source: MRED as distributed by MLS GRID. This data may not be complete. We recommend contacting the local school district to confirm school assignments for this home.

    Get a cash offer in 3 minutes
    Find out how much your home could sell for in as little as 3 minutes with a no-obligation cash offer.
    Estimated market value
    $306,500
    Get a cash offer in 3 minutes
    Find out how much your home could sell for in as little as 3 minutes with a no-obligation cash offer.
    Estimated market value
    $306,500