Skip main navigation
Sold for $240,000
  • $240,000

    2216 Sweet Bay Drive #B, Greenville, NC 27834

    3beds
    1,651sqft
    Townhouse
    Built in 2009
    4,791 Square Feet Lot
    $227,300 Zestimate®
    $145/sqft
    $1,800 Estimated rent

    Home value

    $227,300

    $214,000 - $241,000

    $1,800/mo

    Zestimate® history
    Loading
    Loading...

    Owner options

    List your home for rent

    $1,800/mo

    Rent Zestimate®

    Find your next renter with Zillow Rental Manager. Plus, with online applications, you can quickly screen prospective tenants – for free.

    Learn more

    $1,800/mo

    Rent Zestimate®

    Refinance and save

    $1,539/mo

    Est. payment

    Refinancing to a lower rate could help reduce your monthly payments and save thousands over the life of the loan.

    See today's rates

    $1,539/mo

    Est. payment

    Explore your selling options

    Work with a Zillow partner agent

    Leverage their expertise and Zillow's premium Showcase listings to get your home seen by more buyers.

    Get started

    List with your own agent

    Get your home in front of millions of buyers by listing it on Zillow.

    Learn how to do it

    Sell it yourself

    Take full control of how buyers see your home on Zillow by listing For Sale by Owner (FSBO).

    List your home

    What's special

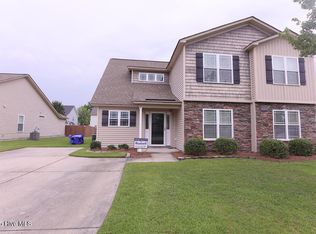
    Wonderful townhome nestled in the desirable - great location - subdivision of Fieldstone at Landover. Once inside the door, you will first notice the spacious dining room accented with wainscoting trim. This dining room is perfect for large gatherings, making memories around your dining room table. Next step into the well designed kitchen - lots of counter space makes this kitchen perfect for all chefs. The incredible oversized breakfast bar adds even more seating for meals and entertaining. The great room is nothing but charming - generous in size but also cozy with the corner fireplace. Upstairs is the ideal floor plan - 3 bedrooms and 2 full bathrooms. The primary bedroom features a walk-in closet and an ensuite bathroom equipped with double vanities. And yes - there is a 1/2 bathroom downstairs for convenience and guests. The backyard is incredible - with the covered porch - the extended patio - and fenced in yard outside time can only be enjoyable. Move-in ready!!! Make your appointment today!

    Zillow last checked:

    Listing updated:

    Listed by:

    Mary Alligood 252-341-9996,

    Berkshire Hathaway HomeServices Prime Properties

    Bought with:

    Mona (Rajni) Sethi, 291835

    Berkshire Hathaway HomeServices Prime Properties

    Source: Hive MLS,MLS#: 100425864MLS LogoOriginating MLS: Coastal Plains Association of Realtors

    Facts & features

    Interior

    Bedrooms & bathrooms
    • Bedrooms: 3
    • Bathrooms: 3
    • Full bathrooms: 2
    • 1/2 bathrooms: 1
    Rooms
    • Room types: Dining Room
    Primary bedroom
    • Level: Non Primary Living Area
    Dining room
    • Features: Formal
    Heating
    • Heat Pump, Electric
    Cooling
    • Central Air
    Appliances
    • Included: Vented Exhaust Fan, Electric Oven, Built-In Microwave, Disposal, Dishwasher
    • Laundry: Laundry Room
    Features
    • Walk-in Closet(s), Ceiling Fan(s), Blinds/Shades, Walk-In Closet(s)
    • Flooring: Carpet, LVT/LVP, Vinyl
    • Doors: Storm Door(s)
    • Windows: Thermal Windows
    • Attic: Access Only
    Interior area
    • Total structure area: 1,651
    • Total interior livable area: 1,651 sqft

    Property

    Parking
    • Parking features: Concrete
    Features
    • Levels: Two
    • Stories: 2
    • Patio & porch: Covered, Patio, Porch
    • Exterior features: Storm Doors
    • Fencing: Back Yard
    Lot
    • Size: 4,791 Square Feet
    • Dimensions: 43 x 110 x 43 x 110
    Details
    • Parcel number: 079377
    • Zoning: Residential
    • Special conditions: Standard

    Construction

    Type & style
    • Home type: Townhouse
    • Property subtype: Townhouse
    Materials
    • Aluminum Siding
    • Foundation: Slab
    • Roof: Architectural Shingle
    Condition
    • New construction: No
    • Year built: 2009

    Utilities & green energy

    • Sewer: Public Sewer
    • Water: Public
    • Utilities for property: Sewer Available, Water Available

    Community & HOA

    Community
    • Subdivision: Fieldstone at Landover
    HOA
    • Has HOA: Yes
    • Amenities included: Maintenance Common Areas
    • HOA fee: $504 monthly
    • HOA name: Russel Property Management
    • HOA phone: 252-329-7368
    Location
    • Region: Greenville

    Financial & listing details

    • Price per square foot: $145/sqft
    • Tax assessed value: $139,968
    • Date on market: 10/4/2025
    • Cumulative days on market: 13 days
    • Listing agreement: Exclusive Right To Sell
    • Listing terms: Cash,Conventional,FHA,VA Loan

    Price history

    DateEventPrice
    4/3/2024Listing removed--
    Source: Zillow Rentals Report a problem
    4/1/2024Listed for rent$1,650$1/sqft
    Source: Zillow Rentals Report a problem
    4/1/2024Listing removed--
    Source: Hive MLS #100429959 Report a problem
    3/25/2024Sold$240,000-5.8%$145/sqft
    Source: Hive MLS #100425864 Report a problem
    2/28/2024Listed for rent$1,650$1/sqft
    Source: Hive MLS #100429959 Report a problem
    2/17/2024Pending sale$254,900$154/sqft
    Source: Hive MLS #100425864 Report a problem
    2/5/2024Listed for sale$254,900$154/sqft
    Source: Hive MLS #100425864 Report a problem

    Public tax history

    Tax history is unavailable.

    Neighborhood: 27834

    Nearby schools

    GreatSchools rating
    Sell for more on Zillow
    Get a Zillow Showcase℠ listing at no additional cost and you could sell for .
    $227,300
    2% more
    +$4,546
    With Zillow Showcase(estimated)
    $231,846
    Sell for more on Zillow
    Get a Zillow Showcase℠ listing at no additional cost and you could sell for .
    $227,300
    2% more
    +$4,546
    With Zillow Showcase(estimated)
    $231,846