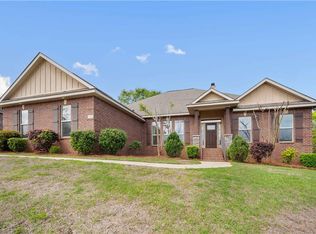
Welcome to 2216 Taylor Point Boulevard, conveniently located in West Mobile! This beautiful four-bedroom, two-bath home offers an inviting floor plan with plenty of space and amenities for comfortable living. A versatile bonus/office room provides the perfect space for a home office, playroom, or additional living area. The spacious living room welcomes you with soaring ceilings, abundant natural lighting, and a beautiful fireplace with a classic white mantle. The open kitchen overlooks the breakfast room and features white-painted cabinets, granite countertops, stainless steel appliances, a breakfast bar, and a large pantry with plenty of shelving. The breakfast room is filled with natural light, creating a bright and welcoming space for everyday meals. The elegant formal dining room adds character and charm with beautiful white wainscoting, a distinctive turtle-back ceiling, and crown molding, creating a warm and inviting space for entertaining. The spacious primary bedroom offers crown molding, a ceiling fan, recessed lighting, and plenty of room to relax. The primary bath is a wonderful retreat, featuring a soaking tub, double vanities, separate shower, two walk-in closets, and abundant cabinet storage. The additional bedrooms are located on the opposite side of the home, providing a desirable split-bedroom floor plan. Throughout the home, you’ll find a combination of beautiful luxury vinyl plank flooring, ceramic tile, and neutral-colored carpet. Outside, mature landscaping welcomes you home, while the private, wooden-fenced backyard and patio provide a great setting for entertaining, relaxing with family and friends, or simply enjoying your morning coffee and a good book. Additional features include window treatments, a two-car garage, and a laundry room with excellent storage space. This home truly has so much to offer in a convenient West Mobile location. Don’t miss the opportunity to make 2216 Taylor Point Boulevard your own!
Pending
$375,999
2216 Taylor Pointe Blvd, Mobile, AL 36695
4beds
2,557sqft
Single Family Residence, Residential
Built in 2017
0.28 Acres Lot
$375,600 Zestimate®
$147/sqft
$21/mo HOA
What's special
Two-car garagePrivate wooden-fenced backyardBeautiful white wainscotingSoaking tubCeramic tileTwo walk-in closetsDouble vanities
- 21 days
- 809
- 80
Likely to sell faster than
Zillow last checked:
Listing updated:
Listed by:
Chanda Blanchard 251-232-5300,
RE/MAX Realty Professionals
Source: GCMLS,MLS#: 7839124
Facts & features
Interior
Bedrooms & bathrooms
- Bedrooms: 4
- Bathrooms: 2
- Full bathrooms: 2
Heating
- Central
Cooling
- Ceiling Fan(s), Central Air
Appliances
- Included: Dishwasher, Electric Range, Microwave, Range Hood, Refrigerator
- Laundry: Laundry Room, Main Level
Features
- Double Vanity, Entrance Foyer, High Ceilings 9 ft Main, High Speed Internet, His and Hers Closets, Tray Ceiling(s), Walk-In Closet(s)
- Flooring: Carpet, Ceramic Tile, Other
- Windows: Insulated Windows
- Basement: None
- Has fireplace: Yes
- Fireplace features: Living Room
Interior area
- Total structure area: 2,557
- Total interior livable area: 2,557 sqft
Video & virtual tour
Property
Parking
- Total spaces: 2
- Parking features: Attached, Garage, Garage Door Opener, Garage Faces Side, Kitchen Level, Level Driveway
- Attached garage spaces: 2
- Has uncovered spaces: Yes
Accessibility
- Accessibility features: None
Features
- Levels: One
- Patio & porch: None
- Exterior features: Private Yard, Storage
- Pool features: None
- Spa features: None
- Fencing: Back Yard,Fenced,Privacy,Wood
- Has view: Yes
- View description: Other
- Waterfront features: None
Lot
- Size: 0.28 Acres
- Dimensions: 140 x 80 x 140 x 79
- Features: Back Yard, Front Yard, Landscaped, Private
Details
- Additional structures: None
- Parcel number: 3402030000009019
Construction
Type & style
- Home type: SingleFamily
- Architectural style: Traditional
- Property subtype: Single Family Residence, Residential
Materials
- Brick, Brick Front
- Foundation: Slab
- Roof: Shingle
Condition
- Year built: 2017
Utilities & green energy
- Electric: Other
- Sewer: Public Sewer
- Water: Public
- Utilities for property: Cable Available, Electricity Available, Phone Available, Sewer Available, Underground Utilities, Water Available
Green energy
- Energy efficient items: None
Community & HOA
Community
- Features: Near Schools, Near Shopping, Other
- Subdivision: Taylor Pointe
HOA
- Has HOA: Yes
- HOA fee: $250 annually
Location
- Region: Mobile
Financial & listing details
- Price per square foot: $147/sqft
- Annual tax amount: $1,608
- Date on market: 9/19/2026
- Electric utility on property: Yes
- Road surface type: Asphalt, Paved
Estimated market value
$375,600
$357,000 - $394,000
$2,503/mo
Price history
| Date | Event | Price |
|---|---|---|
| 9/28/2026 | Pending sale | $375,999$147/sqft |
Source:  GCMLS #7839124 Report a problem GCMLS #7839124 Report a problem | ||
| 9/19/2026 | Listed for sale | $375,999$147/sqft |
Source: GCMLS #7839124 Report a problem | ||
Public tax history
Tax history is unavailable.
Monthly payment
Est. payment
Payment breakdown
Explore the cost of this home by adjusting the details. Changes won't be saved.Climate risks
Neighborhood: Alderbrook
Nearby schools
Schools provided by the listing agent
- Elementary: Hutchens/Dawes
- Middle: Bernice J Causey
- High: Baker
Source: GCMLS. This data may not be complete. We recommend contacting the local school district to confirm school assignments for this home.

- $352,4004 bd2 ba2.5k sqft2216 Taylor Pointe Blvd #8, Mobile, AL 36695Off Market
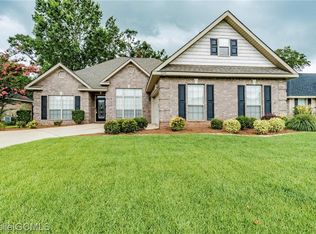
- $338,2003 bd3 ba2.3k sqft2220 Taylor Pointe Blvd, Mobile, AL 36695Off Market
- $341,900-- bd2 ba2.3k sqft2202 Taylor Pointe Blvd, Mobile, AL 36695Off Market
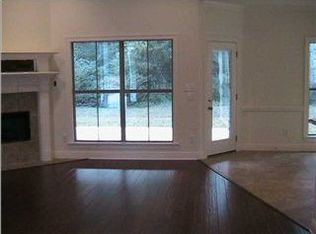
- $345,5007 bd2 ba2.2k sqft2236 Taylor Pointe Blvd, Mobile, AL 36695Off Market
Similar homes
- $359,0004 bd2 ba2.3k sqft1517 Hunters Ridge Dr W, Mobile, AL 36695For Sale
 MLS ID #7847289, Emily Mills, Keller Williams Mobile. GCMLS
 - $325,0004 bd2 ba2.1k sqft2133 Graceland Ct, Mobile, AL 36695For Sale
 MLS ID #7838400, Sam Winter, Sam Winter and Company, Inc. GCMLS
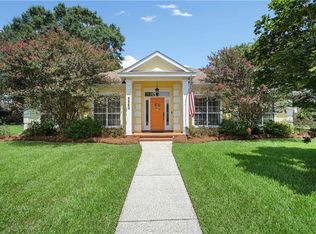
 - $369,0004 bd3 ba2.3k sqft8360 Taddish Dr N, Mobile, AL 36695For Sale
 MLS ID #7826783, Mary Carpenter, RE/MAX Legacy Group. GCMLS
 - $428,0004 bd3 ba2.9k sqft10069 Highfield Way, Mobile, AL 36695For Sale
 MLS ID #7747334, Madison Reich, Marketvision Real Estate LLC. GCMLS
