Charming Charleston Townhome - Prime Location! One bedroom and one bathroom Location: 3 miles to historic downtown Charleston, 15 miles to Folly Beach Ceilings & Trim: 10-foot ceilings with thick crown molding for an elegant touch Floors: Gleaming wood floors throughout the living spaces Kitchen & Bathrooms: Granite countertops for a luxurious and durable finish Outdoor Space: Adorable screened-in porch, perfect for relaxing or entertaining Style & Comfort: Combines Southern charm with modern amenities Don't miss the opportunity to own this beautiful townhome in one of Charleston's most desirable areas!
Active
Price cut: $5K (6/18)
$314,000
2216 Telfair Way #2216, Charleston, SC 29412
1beds
779sqft
Condominium
Built in 2001
-- sqft lot
$307,300 Zestimate®
$403/sqft
$-- HOA
What's special
- 59 days |
- 126 |
- 8 |
Zillow last checked:
Listing updated:
Listed by:
King and Society Real Estate
Source: CTMLS,MLS#: 26014755
Loading...
Facts & features
Interior
Bedrooms & bathrooms
- Bedrooms: 1
- Bathrooms: 1
- Full bathrooms: 1
Rooms
- Room types: Family Room, Eat-In-Kitchen, Family, Laundry, Pantry
Heating
- Heat Pump
Cooling
- Has cooling: Yes
Appliances
- Laundry: Washer Hookup, Laundry Room
Features
- Ceiling - Smooth, Walk-In Closet(s), Ceiling Fan(s), Eat-in Kitchen, Pantry
- Flooring: Laminate
- Has fireplace: No
Interior area
- Total structure area: 779
- Total interior livable area: 779 sqft
Property
Parking
- Parking features: Off Street
Features
- Levels: One
- Stories: 1
- Patio & porch: Screened
Details
- Additional structures: Storage
Construction
Type & style
- Home type: Condo
- Property subtype: Condominium
- Attached to another structure: Yes
Materials
- Stucco
- Foundation: Raised
- Roof: Asphalt
Condition
- New construction: No
- Year built: 2001
Utilities & green energy
- Sewer: Public Sewer
- Water: Public
- Utilities for property: Dominion Energy, James IS PSD
Community & HOA
Community
- Features: Clubhouse, Elevators, Fitness Center, Gated, Pool
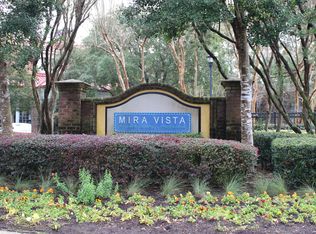
- Subdivision: Mira Vista
Location
- Region: Charleston
Financial & listing details
- Price per square foot: $403/sqft
- Date on market: 5/21/2026
- Listing terms: Any,Cash,Conventional
Estimated market value
$307,300
$292,000 - $323,000
$2,002/mo
Price history
| Date | Event | Price |
|---|---|---|
| 6/18/2026 | Price change | $314,000-1.6%$403/sqft |
Source:  CTMLS #26014755 Report a problem CTMLS #26014755 Report a problem | ||
| 6/2/2026 | Price change | $319,000-7.5%$409/sqft |
Source: CTMLS #26014755 Report a problem | ||
| 5/29/2026 | Price change | $345,000-1.4%$443/sqft |
Source: CTMLS #26014755 Report a problem | ||
| 5/23/2026 | Listed for sale | $350,000+27.3%$449/sqft |
Source: CTMLS #26014755 Report a problem | ||
| 12/5/2024 | Sold | $275,000-4.5%$353/sqft |
Source: CTMLS #24024981 Report a problem | ||
| 10/25/2024 | Contingent | $288,000$370/sqft |
Source: CTMLS #24024981 Report a problem | ||
| 10/10/2024 | Price change | $288,000-2.7%$370/sqft |
Source: CTMLS #24024981 Report a problem | ||
| 9/27/2024 | Listed for sale | $296,000+47.3%$380/sqft |
Source: CTMLS #24024981 Report a problem | ||
| 12/20/2021 | Sold | $201,000-4.3%$258/sqft |
Source: CTMLS #21025403 Report a problem | ||
| 10/26/2021 | Contingent | $210,000$270/sqft |
Source: CTMLS #21025403 Report a problem | ||
| 10/11/2021 | Listed for sale | $210,000-8.7%$270/sqft |
Source: CTMLS #21025403 Report a problem | ||
| 9/27/2021 | Listing removed | -- |
Source: CTMLS #21025403 Report a problem | ||
| 9/16/2021 | Listed for sale | $230,000+253.8%$295/sqft |
Source: CTMLS #21025403 Report a problem | ||
| 6/4/2012 | Sold | $65,000$83/sqft |
Source: CTMLS #1207727 Report a problem | ||
Public tax history
Tax history is unavailable.
Monthly payment
Est. payment
Payment breakdown
Explore the cost of this home by adjusting the details. Changes won't be saved.Climate risks
Neighborhood: 29412
Nearby schools
GreatSchools rating
- 9/10Harbor View Elementary SchoolGrades: PK-5Distance: 0.2 mi
- 8/10Camp Road MiddleGrades: 6-8Distance: 1.3 mi
- 9/10James Island Charter High SchoolGrades: 9-12Distance: 2.5 mi
Schools provided by the listing agent
- Elementary: Harbor View
- Middle: Camp Road
- High: James Island Charter
Source: CTMLS. This data may not be complete. We recommend contacting the local school district to confirm school assignments for this home.
- $322,5002 bd2 ba1k sqft1925 Telfair Way, Charleston, SC 29412Off Market
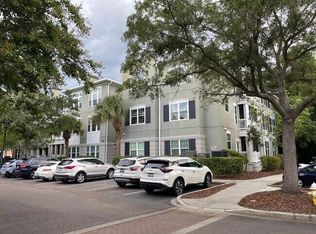
- $395,0002 bd2 ba1k sqft1627 Telfair Way, Charleston, SC 29412Sold
- $453,5003 bd2 ba1.4k sqft1626 Telfair Way, Charleston, SC 29412Sold
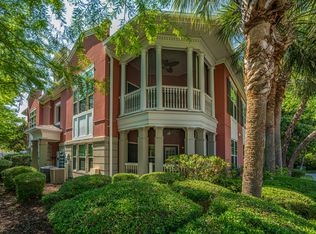
- $399,0002 bd2 ba1.1k sqft1216 Telfair Way, Charleston, SC 29412For Sale
- $380,0002 bd2 ba1k sqft2021 Telfair Way, Charleston, SC 29412Sold
- $250,2001 bd1 ba779 sqft1936 Telfair Way, Charleston, SC 29412Off Market
- $385,0002 bd2 ba1.1k sqft1934 Telfair Way, Charleston, SC 29412For Sale
- $357,8002 bd2 ba1.2k sqft1924 Telfair Way, Charleston, SC 29412Off Market
- $493,7503 bd2 ba1.4k sqft1722 Telfair Way, Charleston, SC 29412Sold
A local agent can set up tours, give advice and negotiate with sellers.
Similar homes
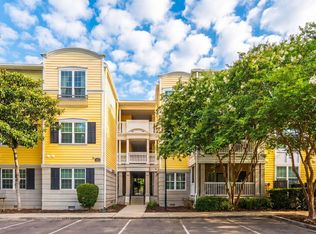
- $369,0002 bd2 ba1.1k sqft1826 Telfair Way, Charleston, SC 29412For Sale
 MLS ID #26018891, Ben Bolton. CTMLS
 - $399,0002 bd2 ba1.1k sqft1216 Telfair Way, Charleston, SC 29412For SaleMLS ID #26012080, Daniel Tsveer. CTMLS
- $276,5001 bd1 ba709 sqft(Undisclosed Address), Charleston, SC 29412For Sale
 MLS ID #26016380, Jen Feauve. CTMLS
 - $379,0002 bd2 ba990 sqft1755 Central Park Unit 6307, Charleston, SC 29412For Sale
 MLS ID #26016221, Ginger Bauer. CTMLS
 - $235,0001 bd1 ba691 sqft700 Daniel Ellis Dr APT 5303, Charleston, SC 29412For SaleMLS ID #26008769, Meghan Webster. CTMLS
- $269,0002 bd2 ba1k sqft21 Rivers Point Row APT 9G, Charleston, SC 29412For SaleMLS ID #26010127, Roman Ramos. CTMLS
- $340,0002 bd2 ba1k sqft28 Maplecrest Dr, Charleston, SC 29412For SaleMLS ID #26018380, Katie Mccabe. CTMLS
- $257,0002 bd2 ba959 sqft1402 Camp Rd APT 9G, Charleston, SC 29412For SaleMLS ID #26016304, Katie Austin. CTMLS
- $290,0001 bd1 ba816 sqft60 Fenwick Hall Aly APT 2310, Johns Island, SC 29455For SaleMLS ID #26014360, Heather Harwell. CTMLS
- $339,0002 bd1 ba871 sqft45 Sycamore Ave APT 933, Charleston, SC 29407For SaleMLS ID #26015623, Danielle Traverse. CTMLS
- $289,0001 bd1 ba759 sqft45 Sycamore Ave APT 1414, Charleston, SC 29407For SaleMLS ID #26018572, Chris Garcia. CTMLS
- $325,0002 bd2 ba1k sqft14 Lockwood Dr APT 3H, Charleston, SC 29401For SaleMLS ID #26010105, Michele Costanzo. CTMLS
- $325,0002 bd2 ba1k sqft14 Lockwood Dr APT 9J, Charleston, SC 29401For SaleMLS ID #26010107, Michele Costanzo. CTMLS
- $299,9001 bd1 ba638 sqft130 River Landing Dr Unit 3306, Daniel Island, SC 29492For SaleMLS ID #26020211, Susanna Lee. CTMLS
- $254,9002 bd2 ba1.1k sqft1530 Fort Johnson Rd #1L, Charleston, SC 29412For SaleMLS ID #25015213, Rodney Hancock. CTMLS
- $255,0002 bd2 ba959 sqft1402 Camp Rd APT 16F, Charleston, SC 29412For SaleMLS ID #25029997, Lisa Richart-hernandez. CTMLS
- $309,0002 bd2 ba1.1k sqft2244 Ashley Crossing Dr Unit 1131, Charleston, SC 29414For SaleMLS ID #26002880, Jon Stroud. CTMLS
- $299,9992 bd2 ba1k sqft2331 Tall Sail Dr #804-D, Charleston, SC 29414For SaleMLS ID #26017584, Stephanie Gordon. CTMLS
- $310,0001 bd1 ba776 sqft130 River Landing Dr Unit 3113, Daniel Island, SC 29492For SaleMLS ID #26017021, Marifrasier Schutte. CTMLS
- $400,0002 bd2 ba1k sqft1645 Dexter Ln, Charleston, SC 29412For SaleMLS ID #26017794, John Kouten. CTMLS
