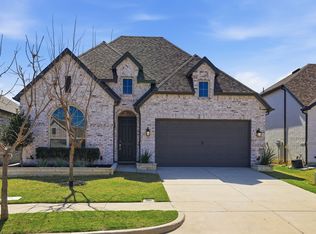
Meticulously maintained by its original owner, this quality-built Highland Home offers an extraordinary blend of style, functionality, & premium finishes that elevate it far above ordinary homes. This stunning two-story residence delivers space, sophistication, & smart design. The striking off-white brick exterior with black trim is complemented by hardscape stone flowerbeds & professionally designed landscaping that creates an impressive welcome, while the north-facing orientation provides natural shade to keep your home cooler during hot Texas summers & reduce energy costs. Step inside to discover a bright & inviting open floor plan with tile & luxury vinyl plank flooring throughout the first level, where thoughtfully designed spaces blend everyday comfort with entertaining elegance. The dedicated home office features elegant French doors & upgraded designer lighting, creating the ideal private workspace perfect for today's work from home lifestyle. The showstopper kitchen dazzles with gleaming quartz countertops, stainless steel appliances, a premium 4-burner gas cooktop, stacked microwave & oven, an oversized island offering abundant prep space and additional eating area, custom range hood, upgraded faucet, & designer cabinet hardware making it a true culinary dream. Escape to your spa-like primary retreat featuring bay windows that flood the space with natural light & an extended shower creating a luxurious experience enhanced by designer lighting. Two bedrooms on the first level & two bedrooms up. The versatile upper level includes a spacious loft plus separate media room providing endless possibilities for relaxation and recreation, along with two additional well-appointed bedrooms & a full bath. Big backyard features a custom oversized extended patio & designed stone pathway. Additional features include energy efficient windows, French drains, security system, & oversized 2.5 car garage.
For sale
Price cut: $19.5K (9/4)
$530,000
2216 Terry Ave, Melissa, TX 75454
4beds
2,855sqft
Single Family Residence
Built in 2020
7,013 Square Feet Lot
$522,300 Zestimate®
$186/sqft
$70/mo HOA
What's special
- 4 days
- 198
- 8
Likely to sell faster than
Zillow last checked:
Listing updated:
Listed by:
Cheryl McDaniel 0662265 972-562-8883,
Keller Williams NO. Collin Cty 972-562-8883
Source: NTREIS,MLS#: 21376263
Facts & features
Interior
Bedrooms & bathrooms
- Bedrooms: 4
- Bathrooms: 3
- Full bathrooms: 3
Primary bedroom
- Features: Built-in Features, Dual Sinks, En Suite Bathroom, Linen Closet, Sitting Area in Primary, Separate Shower, Walk-In Closet(s)
- Level: First
- Dimensions: 18 x 13
Bedroom
- Features: Split Bedrooms, Walk-In Closet(s)
- Level: First
- Dimensions: 12 x 10
Bedroom
- Features: Split Bedrooms, Walk-In Closet(s)
- Level: Second
- Dimensions: 12 x 10
Bedroom
- Features: Split Bedrooms, Walk-In Closet(s)
- Level: Second
- Dimensions: 13 x 10
Dining room
- Level: First
- Dimensions: 13 x 10
Game room
- Features: Ceiling Fan(s)
- Level: Second
- Dimensions: 18 x 14
Kitchen
- Features: Breakfast Bar, Built-in Features, Kitchen Island, Walk-In Pantry
- Level: First
- Dimensions: 20 x 11
Living room
- Features: Ceiling Fan(s)
- Level: First
- Dimensions: 18 x 13
Media room
- Level: Second
- Dimensions: 13 x 11
Office
- Level: First
- Dimensions: 12 x 10
Utility room
- Features: Utility Room
- Level: First
- Dimensions: 7 x 5
Heating
- Central, Electric, Zoned
Cooling
- Attic Fan, Central Air, Ceiling Fan(s), Electric, Zoned
Appliances
- Included: Dishwasher, Electric Oven, Gas Cooktop, Disposal, Microwave, Tankless Water Heater
- Laundry: Washer Hookup, Electric Dryer Hookup, Laundry in Utility Room
Features
- Decorative/Designer Lighting Fixtures, High Speed Internet, Kitchen Island, Open Floorplan, Pantry, Smart Home, Cable TV, Walk-In Closet(s)
- Flooring: Carpet, Ceramic Tile, Luxury Vinyl Plank
- Has basement: No
- Has fireplace: No
Interior area
- Total interior livable area: 2,855 sqft
Video & virtual tour
Property
Parking
- Total spaces: 2
- Parking features: Direct Access, Door-Single, Driveway, Garage Faces Front, Garage, Garage Door Opener, Oversized
- Attached garage spaces: 2
Features
- Levels: Two
- Stories: 2
- Patio & porch: Covered
- Exterior features: Lighting, Private Yard, Rain Gutters
- Pool features: None, Community
- Fencing: Wood
Lot
- Size: 7,013 Square Feet
- Dimensions: 50 x 141 x 50 x 140
- Features: Interior Lot, Landscaped, Subdivision, Sprinkler System, Few Trees
Details
- Parcel number: R1163500K03001
Construction
Type & style
- Home type: SingleFamily
- Architectural style: Traditional,Detached
- Property subtype: Single Family Residence
Materials
- Brick, Radiant Barrier
- Foundation: Slab
- Roof: Composition
Condition
- Resale
- Year built: 2020
Utilities & green energy
- Sewer: Public Sewer
- Water: Public
- Utilities for property: Electricity Available, Electricity Connected, Sewer Available, Underground Utilities, Water Available, Cable Available
Community & HOA
Community
- Features: Clubhouse, Fishing, Lake, Other, Playground, Pool, Trails/Paths, Community Mailbox, Curbs, Sidewalks
- Security: Security System Owned, Carbon Monoxide Detector(s), Smoke Detector(s)
- Subdivision: Liberty Ph 6
HOA
- Has HOA: Yes
- Services included: All Facilities, Association Management, Maintenance Grounds
- HOA fee: $420 semi-annually
- HOA name: 4sight Property Management
- HOA phone: 469-287-8583
Location
- Region: Melissa
Financial & listing details
- Price per square foot: $186/sqft
- Tax assessed value: $526,511
- Annual tax amount: $10,052
- Date on market: 9/4/2026
- Cumulative days on market: 6 days
- Listing terms: Cash,Conventional,FHA,VA Loan
- Exclusions: Planter vases in front beds, black curtains in breakfast, Kitchen & living room, TVs in living room and primary bedroom - mounts to remain.
Estimated market value
$522,300
$496,000 - $548,000
$2,824/mo
Price history
| Date | Event | Price |
|---|---|---|
| 9/4/2026 | Price change | $530,000-3.5%$186/sqft |
Source: NTREIS #21376263 Report a problem | ||
| 8/11/2026 | Price change | $549,500-1.6%$192/sqft |
Source: NTREIS #21276307 Report a problem | ||
| 7/12/2026 | Price change | $558,500-1.2%$196/sqft |
Source: NTREIS #21276307 Report a problem | ||
| 6/25/2026 | Price change | $565,000-0.7%$198/sqft |
Source: NTREIS #21276307 Report a problem | ||
| 5/23/2026 | Listed for sale | $568,900$199/sqft |
Source: NTREIS #21276307 Report a problem | ||
| 12/11/2020 | Sold | -- |
Source: Agent Provided Report a problem | ||
Public tax history
| Year | Property taxes | Tax assessment |
|---|---|---|
| 2025 | $8,069 -2.5% | $526,511 +4.2% |
| 2024 | $8,277 +11.7% | $505,328 +10% |
| 2023 | $7,411 -10.6% | $459,389 +10% |
| 2022 | $8,290 +0.5% | $417,626 +10% |
| 2021 | $8,247 +498.9% | $379,660 +541.3% |
| 2020 | $1,377 +13.1% | $59,200 +18.4% |
| 2019 | $1,217 | $50,000 |
Find assessor info on the county website
Monthly payment
Est. payment
Payment breakdown
Explore the cost of this home by adjusting the details. Changes won't be saved.Climate risks
Neighborhood: 75454
Nearby schools
Schools provided by the listing agent
- Elementary: Harry Mckillop
- Middle: East Cardinal,Melissa Ridge
- High: Melissa
- District: Melissa ISD
Source: NTREIS. This data may not be complete. We recommend contacting the local school district to confirm school assignments for this home.
Similar homes
- $535,0004 bd3 ba3.3k sqft3914 Blue Stem Blvd, Melissa, TX 75454For Sale
 MLS ID #21280241, Jignesh Dhola. NTREIS
 - $540,0004 bd4 ba3.2k sqft210 Midnight Trl, Melissa, TX 75454For Sale
 MLS ID #21351571, Kimberly Elmer. NTREIS
 - $475,0003 bd2 ba2.1k sqft3001 Sierra Trl, Melissa, TX 75454For Sale
 MLS ID #21364119, Nicole Kern. NTREIS
 - $590,0005 bd4 ba3.2k sqft3001 Milton Dr, Melissa, TX 75454For Sale
 MLS ID #21332598, Lauren Barrett. NTREIS
