This impeccably maintained brick ranch, with over 3100 sq ft includes a finished lower level with a full bath, AND unfinished storage space. This Beavercreek ranch home, offers a blend of modern amenities and charming appeal. Recently updated the home boasts a new deck, firepit, outdoor furniture, new garage door opener, appliances, carpet, blinds, alarm system, smoke detectors, water softener, efficient HVAC unit, hot water heaters, and beautifully refinished wood floors. The main floor features a spacious Master Suite on one end of the home, while the other bedrooms are on the other end of the home for added privacy. The kitchen is equipped with new appliances, upgraded countertops, and extra large upgraded cabinetry. Enjoy bar seating as well! The Great Room is stunning with a wall of windows and a cozy fireplace. The home has an inviting dining room for those more traditional dinners. The lower level includes a large Rec or game room and, additional bedrooms and full bath, perfect for extended family living. The lower level offers plenty of finished space and includes unfinished space for storage that can also be finished to your liking and includes a large storage room with shelving for those extras to stay nice and neat. The yard is spacious, complete with a firepit, multi-level deck, and patio furniture that stays with the home. This beautiful ranch in a great Beavercreek community is the perfect combination of comfort and style.
Sold for $522,500
Street View
$522,500
2216 Tourney Trl, Dayton, OH 45434
5beds
3,520sqft
Single Family Residence
Built in 2007
0.34 Acres Lot
$556,000 Zestimate®
$148/sqft
$3,458 Estimated rent
Home value
$556,000
$528,000 - $584,000
$3,458/mo
Zestimate® history
Owner options
List your home for rent
$3,458/mo
Rent Zestimate®
Find your next renter with Zillow Rental Manager. Plus, with online applications, you can quickly screen prospective tenants – for free.
$3,458/mo
Rent Zestimate®
Refinance and save
$3,573/mo
Est. payment
Refinancing to a lower rate could help reduce your monthly payments and save thousands over the life of the loan.
$3,573/mo
Est. payment
Explore your selling options
Work with a Zillow partner agent
Leverage their expertise and Zillow's premium Showcase listings to get your home seen by more buyers.
Get startedList with your own agent
Get your home in front of millions of buyers by listing it on Zillow.
Learn how to do itSell it yourself
Take full control of how buyers see your home on Zillow by listing For Sale by Owner (FSBO).
List your homeWhat's special
Finished lower levelMulti-level deckNew deckPatio furnitureInviting dining roomUpgraded countertopsNew appliances
Zillow last checked:
Listing updated:
Listed by:
Danielle Vinson (513)443-5060,
Plum Tree Realty
Bought with:
Amanda DeLong, 2016002894
Coldwell Banker Heritage
Source: DABR MLS,MLS#: 921325 Originating MLS: Dayton Area Board of REALTORS
Originating MLS: Dayton Area Board of REALTORSFacts & features
Interior
Bedrooms & bathrooms
- Bedrooms: 5
- Bathrooms: 3
- Full bathrooms: 3
- Main level bathrooms: 2
Bedroom
- Level: Main
- Dimensions: 16 x 15
Bedroom
- Level: Main
- Dimensions: 14 x 11
Bedroom
- Level: Main
- Dimensions: 13 x 11
Bedroom
- Level: Lower
- Dimensions: 15 x 12
Bedroom
- Level: Lower
- Dimensions: 13 x 12
Breakfast room nook
- Level: Main
- Dimensions: 13 x 12
Dining room
- Level: Main
- Dimensions: 13 x 11
Entry foyer
- Level: Main
- Dimensions: 8 x 6
Game room
- Level: Lower
- Dimensions: 21 x 15
Great room
- Level: Main
- Dimensions: 19 x 16
Heating
- Forced Air, Heat Pump, Natural Gas
Cooling
- Central Air
Appliances
- Included: Dryer, Dishwasher, Range, Refrigerator, Water Softener, Washer, Gas Water Heater
Features
- Wet Bar, Cathedral Ceiling(s), Granite Counters, High Speed Internet, Jetted Tub, Pantry, Vaulted Ceiling(s), Bar, Walk-In Closet(s)
- Windows: Insulated Windows
- Basement: Full,Finished
- Has fireplace: Yes
- Fireplace features: Gas
Interior area
- Total structure area: 3,520
- Total interior livable area: 3,520 sqft
Property
Parking
- Total spaces: 2
- Parking features: Attached, Built In, Garage, Two Car Garage
- Attached garage spaces: 2
Features
- Levels: One
- Stories: 1
- Patio & porch: Deck, Patio, Porch
- Exterior features: Deck, Porch, Patio
Lot
- Size: 0.34 Acres
- Dimensions: .34
Details
- Parcel number: B42000500230002600
- Zoning: Residential
- Zoning description: Residential
Construction
Type & style
- Home type: SingleFamily
- Architectural style: Ranch
- Property subtype: Single Family Residence
Materials
- Brick
Condition
- Year built: 2007
Community & HOA
Community
- Subdivision: Hunters Ridge
HOA
- Has HOA: Yes
- Services included: Snow Removal
- HOA fee: $100 annually
Location
- Region: Dayton
Financial & listing details
- Price per square foot: $148/sqft
- Tax assessed value: $421,990
- Annual tax amount: $9,927
- Date on market: 10/12/2024
- Date available: 10/12/2024
- Listing terms: Conventional,FHA
Price history
| Date | Event | Price |
|---|---|---|
| 11/6/2024 | Sold | $522,500-0.5%$148/sqft |
Source:  DABR MLS #921325 Report a problem DABR MLS #921325 Report a problem | ||
| 10/16/2024 | Pending sale | $525,000$149/sqft |
Source: DABR MLS #921325 Report a problem | ||
| 10/12/2024 | Listed for sale | $525,000+24.7%$149/sqft |
Source: DABR MLS #921325 Report a problem | ||
| 12/20/2021 | Sold | $421,000-2.1%$120/sqft |
Source: Public Record Report a problem | ||
| 11/1/2021 | Pending sale | $429,900$122/sqft |
Source: DABR MLS #852317 Report a problem | ||
| 10/25/2021 | Listed for sale | $429,900+38.7%$122/sqft |
Source: DABR MLS #852317 Report a problem | ||
| 9/14/2021 | Sold | $310,000-0.5%$88/sqft |
Source: Public Record Report a problem | ||
| 2/27/2008 | Sold | $311,500+398.4%$88/sqft |
Source: Public Record Report a problem | ||
| 5/23/2007 | Sold | $62,500$18/sqft |
Source: Public Record Report a problem | ||
Public tax history
| Year | Property taxes | Tax assessment |
|---|---|---|
| 2025 | $9,927 +18.7% | $147,700 |
| 2024 | $8,363 -1.5% | $147,700 |
| 2023 | $8,492 -1.1% | $147,700 +27.2% |
| 2022 | $8,589 +1.1% | $116,140 +1.1% |
| 2021 | $8,494 -0.7% | $114,870 |
| 2020 | $8,558 +1.1% | $114,870 +10.8% |
| 2019 | $8,461 +13% | $103,680 |
| 2018 | $7,488 +1.7% | $103,680 |
| 2017 | $7,364 -5.4% | $103,680 -0.7% |
| 2016 | $7,783 +0.6% | $104,370 |
| 2015 | $7,739 | $104,370 |
| 2014 | $7,739 +7.2% | $104,370 -0.9% |
| 2013 | $7,221 +7.7% | $105,320 |
| 2012 | $6,707 +99.8% | $105,320 |
| 2011 | $3,356 -47% | $105,320 -0.4% |
| 2010 | $6,333 -0.5% | $105,730 |
| 2009 | $6,362 +2.9% | $105,730 |
| 2008 | $6,184 +489.2% | $105,730 +478.1% |
| 2007 | $1,050 -1.3% | $18,290 |
| 2006 | $1,063 | $18,290 |
Find assessor info on the county website
Neighborhood: 45434
Nearby homes
- $540,4005 bd3 ba4.1k sqft2206 Tourney Trl, Dayton, OH 45434Off Market
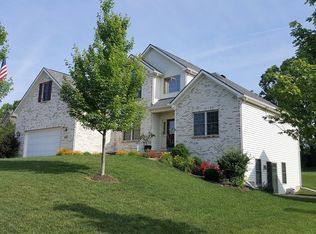
- $451,9004 bd2 ba2.3k sqft2226 Tourney Trl, Dayton, OH 45434Off Market
- $417,7004 bd2 ba2.2k sqft2225 Tourney Trl, Dayton, OH 45434Off Market
- $507,9004 bd2 ba3.2k sqft2236 Tourney Trl, Dayton, OH 45434Off Market
- $489,7004 bd2 ba2.4k sqft2215 Tourney Trl, Dayton, OH 45434Off Market
- $474,9004 bd3 ba2.5k sqft2196 Tourney Trl, Dayton, OH 45434Off Market
- $540,0005 bd4 ba4k sqft2205 Tourney Trl, Dayton, OH 45434Sold
- $485,3004 bd3 ba3.4k sqft2246 Tourney Trl, Dayton, OH 45434Off Market
Nearby schools
GreatSchools rating
- 9/10Trebein ElementaryGrades: K-5Distance: 1.3 mi
- 10/10Ferguson Hall Freshman SchoolGrades: 9Distance: 0.9 mi
- 7/10Beavercreek High SchoolGrades: 9-12Distance: 1 mi
Schools provided by the listing agent
- District: Beavercreek
Source: DABR MLS. This data may not be complete. We recommend contacting the local school district to confirm school assignments for this home.
Get a cash offer in 3 minutes
Find out how much your home could sell for in as little as 3 minutes with a no-obligation cash offer.
Estimated market value
$556,000
Get a cash offer in 3 minutes
Find out how much your home could sell for in as little as 3 minutes with a no-obligation cash offer.
Estimated market value
$556,000
- Ohio
- Greene County
- Beavercreek
- 45434
- 2216 Tourney Trl
Nearby cities
Nearby zip codes
Other Beavercreek Topics
