Some homes have presence. This one has soul. In the heart of Ridgewood, this French Colonial stands with the kind of timeless beauty that never fades. Every inch tells a story. The hardwood floors have carried generations of footsteps, the sunlight lingers through tall windows, and the craftsmanship reflects a time when homes were built to last. Over the past year, this one has quietly stepped into a new chapter. Select rooms have been freshly painted, subtle landscaping refined its exterior, and new light fixtures cast a warm glow across spaces that already felt alive.
The kitchen blends old-world charm with modern comfort. Granite countertops, stainless steel appliances, and updated cabinetry create a space that feels both classic and functional, complete with a brand new 2024 refrigerator ready for quiet mornings or late-night snacks. From the formal dining room to the spacious living area and into the sunroom, the layout flows with ease and intention. The sunroom opens to a private backyard framed by mature trees, a place that feels both secluded and welcoming, perfect for morning coffee or evening gatherings under soft light.
Upstairs, five bedrooms and three full baths offer space and flexibility for today’s lifestyle. Each room feels distinct yet connected by a sense of calm and quiet strength. Downstairs, the finished lower level adds living space and a private sauna, creating a retreat that is both practical and indulgent. Recent updates bring peace of mind, including a commercial grade steam boiler, water heater, and insulated windows. A two car attached and a two car detached garage add convenience and storage for everything from vehicles to hobbies.
This is more than a home. It is a piece of Ridgewood history, lovingly renewed, where the past and present meet in perfect balance. All that is missing is the next chapter and the person who will write it. Step inside and feel what makes this one unforgettable.
Closed
$379,900
2216 University Ave NW, North Canton, OH 44709
5beds
3,862sqft
Single Family Residence
Built in 1921
0.61 Acres Lot
$389,800 Zestimate®
$98/sqft
$2,445 Estimated rent
Home value
$389,800
$347,000 - $440,000
$2,445/mo
Zestimate® history
Owner options
List your home for rent
$2,445/mo
Rent Zestimate®
Find your next renter with Zillow Rental Manager. Plus, with online applications, you can quickly screen prospective tenants – for free.
$2,445/mo
Rent Zestimate®
Refinance and save
$2,489/mo
Est. payment
Refinancing to a lower rate could help reduce your monthly payments and save thousands over the life of the loan.
$2,489/mo
Est. payment
Explore your selling options
Work with a Zillow partner agent
Leverage their expertise and Zillow's premium Showcase listings to get your home seen by more buyers.
Get startedList with your own agent
Get your home in front of millions of buyers by listing it on Zillow.
Learn how to do itSell it yourself
Take full control of how buyers see your home on Zillow by listing For Sale by Owner (FSBO).
List your homeWhat's special
Five bedroomsFrench colonialFinished lower levelSubtle landscapingTimeless beautyStainless steel appliancesGranite countertops
Zillow last checked:
Listing updated:
Listed by:
Kyle Thomas 330-232-6320 kylethomas@stoufferrealty.com,
Berkshire Hathaway HomeServices Stouffer Realty
Bought with:
Courtney Hatfield, 2018003254
McDowell Homes Real Estate Services
Alyssa Evans, 2024004953
McDowell Homes Real Estate Services
Source: MLS Now,MLS#: 5163260 Originating MLS: Medina County Board of REALTORS
Originating MLS: Medina County Board of REALTORSFacts & features
Interior
Bedrooms & bathrooms
- Bedrooms: 5
- Bathrooms: 4
- Full bathrooms: 3
- 1/2 bathrooms: 1
- Main level bathrooms: 2
Primary bedroom
- Description: Flooring: Wood
- Features: Fireplace
- Level: Second
- Dimensions: 14.00 x 28.00
Bedroom
- Description: Flooring: Wood
- Level: Second
- Dimensions: 11.00 x 14.00
Bedroom
- Description: Flooring: Wood
- Level: Second
- Dimensions: 14.00 x 15.00
Bedroom
- Description: Flooring: Wood
- Level: Second
- Dimensions: 13.00 x 14.00
Bedroom
- Description: Flooring: Wood
- Level: Second
- Dimensions: 14 x 14
Dining room
- Description: Flooring: Wood
- Level: First
- Dimensions: 14.00 x 16.00
Entry foyer
- Description: Flooring: Wood
- Level: First
- Dimensions: 5.00 x 8.00
Entry foyer
- Description: Flooring: Wood
- Level: First
- Dimensions: 9 x 24
Family room
- Description: Flooring: Wood
- Features: Fireplace
- Level: First
- Dimensions: 15.00 x 21.00
Kitchen
- Description: Flooring: Wood
- Level: First
- Dimensions: 10.00 x 14.00
Living room
- Description: Flooring: Wood
- Level: First
- Dimensions: 14.00 x 27.00
Recreation
- Level: Lower
- Dimensions: 16.00 x 31.00
Sauna
- Level: Basement
- Dimensions: 4 x 6
Sunroom
- Description: Flooring: Luxury Vinyl Tile
- Level: First
- Dimensions: 19.00 x 20.00
Heating
- Fireplace(s), Gas, Hot Water, Steam
Cooling
- Central Air
Appliances
- Included: Dishwasher, Range, Refrigerator
- Laundry: Inside, In Basement
Features
- Built-in Features, Ceiling Fan(s), Chandelier, Entrance Foyer, Storage, Sauna, Natural Woodwork
- Basement: Exterior Entry,Full,Partially Finished,Walk-Up Access,Walk-Out Access
- Number of fireplaces: 2
- Fireplace features: Bedroom, Family Room
Interior area
- Total structure area: 3,862
- Total interior livable area: 3,862 sqft
- Finished area above ground: 3,862
Property
Parking
- Total spaces: 4
- Parking features: Attached, Circular Driveway, Detached, Electricity, Garage, Garage Door Opener, Heated Garage, Paved, Shared Driveway, Water Available
- Attached garage spaces: 4
Features
- Levels: Two
- Stories: 2
- Patio & porch: Patio, Porch
- Fencing: Back Yard,Other,Wood
Lot
- Size: 0.61 Acres
Details
- Additional structures: Outbuilding, Storage
- Additional parcels included: 234224
- Parcel number: 00234225
Construction
Type & style
- Home type: SingleFamily
- Architectural style: Colonial
- Property subtype: Single Family Residence
Materials
- Brick, Cedar
- Roof: Slate,Synthetic
Condition
- Year built: 1921
Details
- Warranty included: Yes
Utilities & green energy
- Sewer: Public Sewer
- Water: Public
Community & HOA
Community
- Subdivision: Canton
HOA
- Has HOA: Yes
- Services included: Other
- HOA name: Ridgewood
Location
- Region: North Canton
Financial & listing details
- Price per square foot: $98/sqft
- Tax assessed value: $416,400
- Annual tax amount: $6,221
- Date on market: 10/9/2025
- Cumulative days on market: 82 days
Price history
| Date | Event | Price |
|---|---|---|
| 12/30/2025 | Pending sale | $404,900+6.6%$105/sqft |
Source:  MLS Now #5163260 Report a problem MLS Now #5163260 Report a problem | ||
| 12/29/2025 | Sold | $379,900-6.2%$98/sqft |
Source: MLS Now #5163260 Report a problem | ||
| 12/4/2025 | Contingent | $404,900$105/sqft |
Source: MLS Now #5163260 Report a problem | ||
| 11/6/2025 | Price change | $404,900-2.4%$105/sqft |
Source: MLS Now #5163260 Report a problem | ||
| 10/9/2025 | Listed for sale | $415,000+7.3%$107/sqft |
Source: MLS Now #5163260 Report a problem | ||
| 11/6/2024 | Sold | $386,709+1.8%$100/sqft |
Source: MLS Now #5060249 Report a problem | ||
| 9/20/2024 | Pending sale | $379,900$98/sqft |
Source: MLS Now #5060249 Report a problem | ||
| 8/7/2024 | Listed for sale | $379,900$98/sqft |
Source: MLS Now #5060249 Report a problem | ||
| 5/3/2024 | Pending sale | $379,900$98/sqft |
Source: MLS Now #5034251 Report a problem | ||
| 4/29/2024 | Listed for sale | $379,900+55.1%$98/sqft |
Source: MLS Now #5034251 Report a problem | ||
| 11/21/2017 | Sold | $245,000-2%$63/sqft |
Source:  MLS Now #3942975 Report a problem MLS Now #3942975 Report a problem | ||
| 10/23/2017 | Pending sale | $249,900$65/sqft |
Source: RE/MAX Crossroads Properties #3942975 Report a problem | ||
| 9/22/2017 | Listed for sale | $249,900+8.2%$65/sqft |
Source: RE/MAX Crossroads Properties #3942975 Report a problem | ||
| 4/15/2016 | Sold | $231,000-3.7%$60/sqft |
Source: Agent Provided Report a problem | ||
| 2/24/2016 | Pending sale | $239,900$62/sqft |
Source: RE/MAX Crossroads Properties #3777754 Report a problem | ||
| 2/3/2016 | Price change | $239,900-4%$62/sqft |
Source: RE/MAX Crossroads Properties #3777754 Report a problem | ||
| 9/12/2015 | Price change | $249,900-9.1%$65/sqft |
Source: RE/MAX Crossroads Properties #3746895 Report a problem | ||
| 9/2/2015 | Price change | $275,000-5.1%$71/sqft |
Source: RE/MAX Crossroads Properties #3746895 Report a problem | ||
| 8/29/2015 | Price change | $289,900-3.3%$75/sqft |
Source: RE/MAX Crossroads Properties #3746895 Report a problem | ||
| 8/12/2015 | Price change | $299,900+3.4%$78/sqft |
Source: RE/MAX Crossroads Properties #3746895 Report a problem | ||
| 8/10/2015 | Listed for sale | $289,900+58%$75/sqft |
Source: RE/MAX Crossroads Properties #3737194 Report a problem | ||
| 10/19/1995 | Sold | $183,500$48/sqft |
Source: Public Record Report a problem | ||
Public tax history
| Year | Property taxes | Tax assessment |
|---|---|---|
| 2024 | $6,221 +9.4% | $145,750 +53.1% |
| 2023 | $5,688 +3.1% | $95,200 |
| 2022 | $5,516 -1% | $95,200 |
| 2021 | $5,573 +13.3% | $95,200 +11.1% |
| 2020 | $4,918 | $85,720 |
| 2019 | $4,918 | $85,720 |
| 2018 | $4,918 -6.2% | $85,720 +3.1% |
| 2017 | $5,240 -2.8% | $83,140 |
| 2016 | $5,393 +13.9% | $83,140 |
| 2015 | $4,733 | $83,140 +1.4% |
| 2014 | $4,733 +99% | $81,980 |
| 2013 | $2,379 | $81,980 |
| 2012 | -- | $81,980 +10.4% |
| 2011 | -- | $74,240 +0.2% |
| 2010 | -- | $74,100 |
| 2009 | $2,901 -10% | -- |
| 2008 | $3,225 +1.6% | -- |
| 2007 | $3,175 -16.3% | -- |
| 2005 | $3,795 -7.5% | -- |
| 2004 | $4,102 +22.5% | -- |
| 2003 | $3,348 +12.3% | -- |
| 2002 | $2,982 +0.2% | -- |
| 2001 | $2,975 -13% | -- |
| 2000 | $3,418 | -- |
Find assessor info on the county website
Neighborhood: Ridgewood
Nearby homes
- $7,400-- bd-- ba-- sqft2216 University Ave NW, Canton, OH 44709Off Market
- $4,000-- bd-- ba-- sqft2230 University Ave NW, Canton, OH 44709Sold
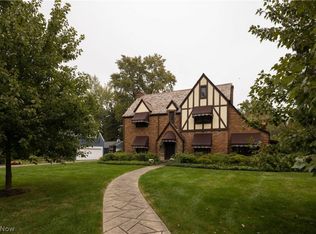
- $406,3004 bd4 ba3.8k sqft2208 University Ave NW, Canton, OH 44709Off Market
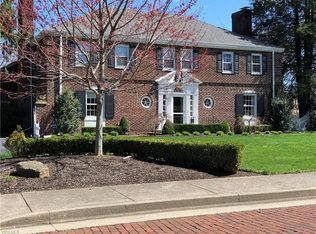
- $405,9005 bd4 ba3.8k sqft2134 University Ave NW, Canton, OH 44709Off Market
- $262,0004 bd4 ba3k sqft2230 University Ave NW, Canton, OH 44709Sold
- $201,1002 bd2 ba1.7k sqft126 23rd St NW, Canton, OH 44709Off Market
- $321,8003 bd4 ba2.4k sqft2223 University Ave NW, Canton, OH 44709Off Market
- $376,2004 bd4 ba4k sqft2207 Market Ave N, Canton, OH 44714Off Market
Nearby schools
GreatSchools rating
- 5/10Worley Elementary SchoolGrades: K-6Distance: 0.9 mi
- 7/10Crenshaw Middle SchoolGrades: 6-8Distance: 1.5 mi
- 3/10McKinley High SchoolGrades: 9-12Distance: 1.6 mi
Schools provided by the listing agent
- District: Canton CSD - 7602
Source: MLS Now. This data may not be complete. We recommend contacting the local school district to confirm school assignments for this home.
Get a cash offer in 3 minutes
Find out how much your home could sell for in as little as 3 minutes with a no-obligation cash offer.
Estimated market value
$389,800
Get a cash offer in 3 minutes
Find out how much your home could sell for in as little as 3 minutes with a no-obligation cash offer.
Estimated market value
$389,800
- Ohio
- Stark County
- Canton
- 44709
- Ridgewood
- 2216 University Ave NW
Nearby cities
Nearby neighborhoods
Nearby zip codes
Other Canton Topics
