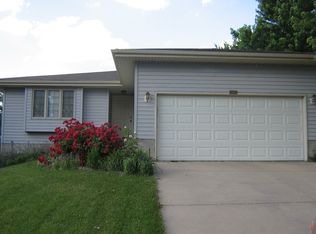
Welcome home to this well maintained, 3 bedroom, 2 bath, split-level home in north Lincoln. Close to shopping, parks and within walking distance to school! Inside you'll find large living spaces, including a spacious primary bedroom featuring its own en suite bathroom with shower for added privacy and comfort. Downstairs you'll find an additional large living room with a fireplace. The bright sunroom provides a versatile space to relax and enjoy views of the beautifully landscaped backyard. This home features tons of storage with a large storage shed and oversized 26x22 garage! Recent updates include new HVAC system and water heater in 2024, and new roof and gutters in 2020, providing added value and peace of mind. All kitchen appliances included. Don't miss the opportunity to make this home your own!
Pending
$275,000
2216 Vale St, Lincoln, NE 68521
3beds
1,550sqft
Single Family Residence
Built in 1977
0.27 Acres Lot
$275,800 Zestimate®
$177/sqft
$-- HOA
What's special
- 31 days
- 230
- 15
Zillow last checked:
Listing updated:
Listed by:
Amanda Wasser 402-580-8695,
Nebraska Realty
Source: GPRMLS,MLS#: 22622038
Facts & features
Interior
Bedrooms & bathrooms
- Bedrooms: 3
- Bathrooms: 2
- Full bathrooms: 1
- 3/4 bathrooms: 1
- Main level bathrooms: 2
Primary bedroom
- Features: Wall/Wall Carpeting
- Level: Main
- Area: 165
- Dimensions: 15 x 11
Bedroom 2
- Features: Wall/Wall Carpeting
- Level: Main
- Area: 117
- Dimensions: 9 x 13
Bedroom 3
- Features: Wall/Wall Carpeting
- Level: Main
- Area: 90
- Dimensions: 9 x 10
Primary bathroom
- Features: 3/4
Dining room
- Features: Laminate Flooring
- Level: Main
- Area: 110
- Dimensions: 10 x 11
Kitchen
- Features: Laminate Flooring
- Level: Main
- Area: 110
- Dimensions: 10 x 11
Living room
- Features: Wall/Wall Carpeting
- Level: Main
- Area: 210
- Dimensions: 14 x 15
Basement
- Area: 560
Heating
- Natural Gas, Heat Pump
Cooling
- Window Unit(s), Heat Pump
Appliances
- Included: Humidifier, Range, Refrigerator, Water Softener, Dishwasher, Disposal, Microwave
- Laundry: Concrete Floor
Features
- 2nd Kitchen, Ceiling Fan(s), Garage Floor Drain
- Flooring: Carpet, Ceramic Tile
- Windows: LL Daylight Windows
- Basement: Daylight
- Number of fireplaces: 1
- Fireplace features: Wood Burning
Interior area
- Total structure area: 1,550
- Total interior livable area: 1,550 sqft
- Finished area above ground: 1,150
- Finished area below ground: 400
Property
Parking
- Total spaces: 2
- Parking features: Garage - Attached
- Attached garage spaces: 2
Features
- Levels: Split Entry
- Patio & porch: Covered Deck
- Fencing: Chain Link,Full
Lot
- Size: 0.27 Acres
- Dimensions: 55 x 148 & 95 x 188
- Features: Over 1/4 up to 1/2 Acre, City Lot, Public Sidewalk
Details
- Additional structures: Shed(s)
- Parcel number: 1112205015000
Construction
Type & style
- Home type: SingleFamily
- Architectural style: Traditional
- Property subtype: Single Family Residence
Materials
- Foundation: Concrete Perimeter
- Roof: Composition
Condition
- Not New and NOT a Model
- New construction: No
- Year built: 1977
Utilities & green energy
- Sewer: Public Sewer
- Water: Public
- Utilities for property: Electricity Available, Natural Gas Available, Water Available, Sewer Available, Fiber Optic
Community & HOA
Community
- Subdivision: Landon's Groveland
HOA
- Has HOA: No
Location
- Region: Lincoln
Financial & listing details
- Price per square foot: $177/sqft
- Tax assessed value: $241,400
- Annual tax amount: $3,101
- Date on market: 8/6/2026
- Listing terms: VA Loan,FHA,Conventional,Cash
- Ownership: Fee Simple
- Electric utility on property: Yes
Estimated market value
$275,800
$262,000 - $290,000
$1,877/mo
Price history
| Date | Event | Price |
|---|---|---|
| 8/8/2026 | Pending sale | $275,000$177/sqft |
Source: | ||
| 8/6/2026 | Listed for sale | $275,000+12.2%$177/sqft |
Source: | ||
| 6/21/2022 | Sold | $245,000-2%$158/sqft |
Source: | ||
| 5/15/2022 | Pending sale | $249,900$161/sqft |
Source: | ||
| 5/6/2022 | Listed for sale | $249,900+31.5%$161/sqft |
Source: | ||
| 10/22/2018 | Sold | $190,000-2.6%$123/sqft |
Source: | ||
| 8/21/2018 | Listed for sale | $195,000$126/sqft |
Source: Lincoln First Realty #10149183 Report a problem | ||
Public tax history
| Year | Property taxes | Tax assessment |
|---|---|---|
| 2025 | $3,102 -7.7% | $241,400 -0.7% |
| 2024 | $3,361 -17.5% | $243,200 |
| 2023 | $4,076 +20.9% | $243,200 +43.5% |
| 2022 | $3,371 -0.2% | $169,500 |
| 2021 | $3,378 +15.9% | $169,500 +11.1% |
| 2020 | $2,914 -5.2% | $152,500 |
| 2019 | $3,073 +6.9% | $152,500 +6.4% |
| 2018 | $2,875 +4.5% | $143,300 |
| 2017 | $2,751 +15.1% | $143,300 +16.8% |
| 2016 | $2,389 | $122,700 |
| 2015 | $2,389 +0.7% | $122,700 -3.5% |
| 2014 | $2,373 -4% | $127,100 |
| 2013 | $2,472 | $127,100 |
| 2012 | -- | $127,100 +5.4% |
| 2011 | -- | $120,600 |
| 2010 | -- | $120,600 |
| 2009 | -- | $120,600 -4.1% |
| 2008 | -- | $125,697 |
| 2007 | -- | $125,697 |
| 2006 | -- | $125,697 |
| 2005 | $2,352 +1.3% | -- |
| 2004 | $2,322 | -- |
| 2003 | $2,322 +12.3% | -- |
| 2002 | $2,067 +1% | -- |
| 2001 | $2,048 +7.3% | -- |
| 2000 | $1,907 | -- |
Find assessor info on the county website
Monthly payment
Est. payment
Payment breakdown
Explore the cost of this home by adjusting the details. Changes won't be saved.Climate risks
Neighborhood: Landons
Nearby schools
Schools provided by the listing agent
- Elementary: Campbell
- Middle: Goodrich
- High: Lincoln North Star
- District: Lincoln Public Schools
Source: GPRMLS. This data may not be complete. We recommend contacting the local school district to confirm school assignments for this home.


