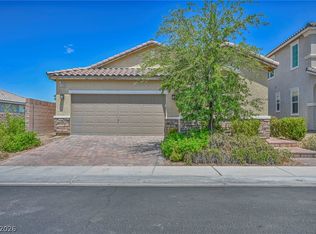
**SEE VIRTUAL 3D TOUR** Buy with confidence, appraised at $485,000 with room for seller contribution to help buy rate down or closing costs. Looking for extra flexibility without sacrificing space? 4 bedrooms PLUS a private den, and 3 full baths — an uncommon layout combination in Inspirada that sets 2216 Via Zoran apart from the rest. Paired with a full-length driveway rarely found in this community, this 2,040 sq ft home offers something truly distinctive. The flexible downstairs den is ideal as a home office, playroom, or guest retreat, conveniently located near a full bathroom for true single-level guest accommodations or multigenerational living. The open main level flows from a bright living and dining area into a well-equipped kitchen with granite counters, stainless steel appliances, gas range, and an island with bar seating — perfect for gathering. Upstairs, all 4 bedrooms are set apart from the den, anchored by a primary suite featuring a separate soaking tub and shower, dual-sink vanity, and a spacious walk-in closet. A full hall bath and dedicated laundry room complete the second floor. Wood-style plank flooring, plantation shutters, and ceiling fans carry throughout, while the 2-car garage and extended paver driveway provide exceptional parking for the neighborhood. Location adds even more value here, with easy access to shopping, dining, top-rated schools, and the Las Vegas Strip. Inspirada's amenities — parks, sport courts, and community events — add tangible value beyond the home itself.
Pending
Price cut: $15K (10/9)
$460,000
2216 Via Zoran, Henderson, NV 89044
4beds
2,040sqft
Single Family Residence
Built in 2017
3,484 Square Feet Lot
$-- Zestimate®
$225/sqft
$85/mo HOA
What's special
Full hall bathDedicated laundry roomStainless steel appliancesGas rangeSpacious walk-in closetDual-sink vanityPlantation shutters
- 84 days
- 787
- 101
Zillow last checked:
Listing updated:
Listed by:
Leslie E. Stewart BS.0143469 (702)526-3404,
Signature Real Estate Group
Source: LVR,MLS#: 2804290 Originating MLS: Greater Las Vegas Association of Realtors Inc
Originating MLS: Greater Las Vegas Association of Realtors IncFacts & features
Interior
Bedrooms & bathrooms
- Bedrooms: 4
- Bathrooms: 3
- Full bathrooms: 2
- 1/2 bathrooms: 1
Primary bedroom
- Description: Ceiling Fan,Upstairs,Walk-In Closet(s)
- Dimensions: 14x22
Bedroom 2
- Description: Ceiling Fan,Upstairs
- Dimensions: 10x12
Bedroom 3
- Description: Ceiling Fan,Upstairs
- Dimensions: 10x11
Bedroom 4
- Description: Ceiling Fan,Upstairs
- Dimensions: 10x13
Primary bathroom
- Description: Separate Shower,Separate Tub
Den
- Description: Other
- Dimensions: 10x12
Dining room
- Description: Dining Area
- Dimensions: 13x12
Kitchen
- Description: Walk-in Pantry
- Dimensions: 10x14
Living room
- Description: Entry Foyer
- Dimensions: 15x11
Heating
- Central, Gas
Cooling
- Central Air, Electric
Appliances
- Included: Dishwasher, Disposal, Gas Range, Microwave, Refrigerator
- Laundry: Gas Dryer Hookup, Laundry Room, Upper Level
Features
- Bathroom on Main Level, Ceiling Fan(s), Window Treatments
- Flooring: Carpet, Luxury Vinyl Plank
- Windows: Plantation Shutters
- Has fireplace: No
Interior area
- Total structure area: 2,040
- Total interior livable area: 2,040 sqft
Video & virtual tour
Property
Parking
- Total spaces: 2
- Parking features: Attached, Garage, Inside Entrance, Private
- Attached garage spaces: 2
Features
- Stories: 2
- Patio & porch: Porch
- Exterior features: Porch, Private Yard
- Pool features: Community
- Fencing: Block,Partial
Lot
- Size: 3,484 Square Feet
- Features: Desert Landscaping, Landscaped, Rocks, < 1/4 Acre
Details
- Parcel number: 19114715020
- Zoning description: Single Family
- Horse amenities: None
Construction
Type & style
- Home type: SingleFamily
- Architectural style: Two Story
- Property subtype: Single Family Residence
Materials
- Roof: Tile
Condition
- Resale
- Year built: 2017
Utilities & green energy
- Electric: Photovoltaics None
- Sewer: Public Sewer
- Water: Public
- Utilities for property: Underground Utilities
Community & HOA
Community
- Features: Pool
- Subdivision: Inspirada Pod 2-1
HOA
- Has HOA: Yes
- Amenities included: Basketball Court, Playground, Pool, Security
- Services included: Association Management, Recreation Facilities, Security
- HOA fee: $255 quarterly
- HOA name: Inspirada
- HOA phone: 702-260-7939
Location
- Region: Henderson
Financial & listing details
- Price per square foot: $225/sqft
- Tax assessed value: $424,697
- Annual tax amount: $3,607
- Date on market: 8/1/2026
- Listing agreement: Exclusive Right To Sell
- Listing terms: Cash,Conventional,FHA,VA Loan
Estimated market value
Not available
Estimated sales range
Not available
Not available
Price history
| Date | Event | Price |
|---|---|---|
| 10/21/2026 | Pending sale | $460,000$225/sqft |
Source:  LVR #2804290 Report a problem LVR #2804290 Report a problem | ||
| 10/9/2026 | Price change | $460,000-3.2%$225/sqft |
Source: LVR #2804290 Report a problem | ||
| 9/24/2026 | Price change | $475,000-2.1%$233/sqft |
Source: LVR #2804290 Report a problem | ||
| 9/15/2026 | Listed for sale | $485,000$238/sqft |
Source: LVR #2804290 Report a problem | ||
| 8/5/2026 | Pending sale | $485,000$238/sqft |
Source: LVR #2804290 Report a problem | ||
| 8/1/2026 | Listed for sale | $485,000+54%$238/sqft |
Source: LVR #2804290 Report a problem | ||
| 10/30/2019 | Sold | $315,000$154/sqft |
Source: LVR #2123569 Report a problem | ||
| 8/20/2019 | Listed for sale | $315,000$154/sqft |
Source: Trillionaire Realty #2123569 Report a problem | ||
| 8/20/2019 | Pending sale | $315,000$154/sqft |
Source: Trillionaire Realty #2123569 Report a problem | ||
| 8/8/2019 | Listed for sale | $315,000+3.5%$154/sqft |
Source: Trillionaire Realty #2123569 Report a problem | ||
| 1/3/2019 | Sold | $304,407+11.8%$149/sqft |
Source: Public Record Report a problem | ||
| 3/28/2017 | Sold | $272,310$133/sqft |
Source: Public Record Report a problem | ||
Public tax history
| Year | Property taxes | Tax assessment |
|---|---|---|
| 2026 | $3,610 +3% | $148,644 -1.3% |
| 2025 | $3,505 +3% | $150,557 +8.8% |
| 2024 | $3,403 +3% | $138,330 +12.8% |
| 2023 | $3,304 -1.5% | $122,680 +5.5% |
| 2022 | $3,354 +7.7% | $116,328 +2.6% |
| 2021 | $3,114 +6.7% | $113,374 +12.2% |
| 2020 | $2,918 +4.8% | $101,019 +5.2% |
| 2019 | $2,785 +478.7% | $95,996 |
| 2018 | $481 | $95,996 +422.4% |
| 2017 | $481 | $18,375 |
| 2016 | $481 | -- |
Find assessor info on the county website
Monthly payment
Est. payment
Payment breakdown
Explore the cost of this home by adjusting the details. Changes won't be saved.Climate risks
Neighborhood: West Henderson
Nearby schools
Schools provided by the listing agent
- Elementary: Ellis, Robert and Sandy,Ellis, Robert and Sandy
- Middle: Webb, Del E.
- High: Liberty
Source: LVR. This data may not be complete. We recommend contacting the local school district to confirm school assignments for this home.


Similar homes
- $445,0003 bd3 ba1.8k sqft1966 Via Delle Arti, Henderson, NV 89044For Sale
 MLS ID #2829286, James P. Cerrone, Realty ONE Group, Inc. LVR
 - $549,9004 bd2 ba1.8k sqft3208 Brescia Bank Ave, Henderson, NV 89044For Sale
 MLS ID #2796283, MaryAnn Gapasin Tanada, LPT Realty, LLC. LVR
 - $459,9903 bd3 ba1.5k sqft2495 Adige Pl, Henderson, NV 89044For Sale
 MLS ID #2811141, Mary Reeve, BHHS Nevada Properties. LVR
 - $554,9004 bd2 ba1.8k sqft12755 Silver Satin St, Henderson, NV 89044For Sale
 MLS ID #2828664, Sam Cohen, Huntington & Ellis, A Real Est. LVR
