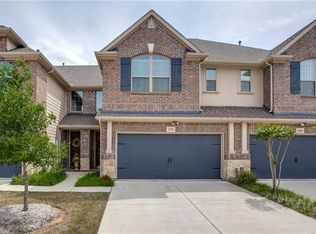
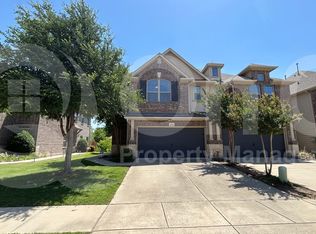
Charming townhome nestled in the highly sought-after Plano ISD, boasting numerous upgrades and fresh paint throughout. This meticulously maintained residence features 3 bedrooms, 2.5 bathrooms, and two living spaces. The gourmet kitchen features granite countertops, modern tile backsplash, gas range, rich dark wood cabinets, and a convenient walk-in pantry. Whether preparing everyday meals or hosting gatherings, this space offers both functionality and elegance. Retreat to the luxurious Primary Suite with a spa-like en suite bathroom featuring a large shower and sizable walk-in closet. Upstairs, discover 3 bedrooms along with an open living room with custom built ins, providing ample space for relaxation and entertainment. This home also features including crown molding, wood floors downstairs & built in storage shelf in utility room. The outdoor space boasts a deck and backs up to green space. Minutes from Geo Bush Turnpike, Central Expy and many great restaurants. Ready for move in!
Sold
Price Unknown
2216 Wabash Way, Plano, TX 75074
3beds
1,610sqft
Townhouse
Built in 2016
2,352.24 Square Feet Lot
$373,100 Zestimate®
$--/sqft
$2,397 Estimated rent
Home value
$373,100
$354,000 - $392,000
$2,397/mo
Zestimate® history
Owner options
List your home for rent
$2,397/mo
Rent Zestimate®
Find your next renter with Zillow Rental Manager. Plus, with online applications, you can quickly screen prospective tenants – for free.
$2,397/mo
Rent Zestimate®
Refinance and save
$225/mo
Est. payment
Refinancing to a lower rate could help reduce your monthly payments and save thousands over the life of the loan.
$225/mo
Est. payment
Explore your selling options
Work with a Zillow partner agent
Leverage their expertise and Zillow's premium Showcase listings to get your home seen by more buyers.
Get startedList with your own agent
Get your home in front of millions of buyers by listing it on Zillow.
Learn how to do itSell it yourself
Take full control of how buyers see your home on Zillow by listing For Sale by Owner (FSBO).
List your homeWhat's special
Outdoor spaceCustom built insAmple spaceUtility roomGas rangeRich dark wood cabinetsLuxurious primary suite
Zillow last checked:
Listing updated:
Listed by:
Brian Shuey 0410664 972-783-0000,
Ebby Halliday, REALTORS 972-783-0000,
Tracey Shuey 0635727 214-801-1209,
Ebby Halliday, REALTORS
Bought with:
Hanna O
O Realty Group LLC
Source: NTREIS,MLS#: 20584840
Facts & features
Interior
Bedrooms & bathrooms
- Bedrooms: 3
- Bathrooms: 3
- Full bathrooms: 2
- 1/2 bathrooms: 1
Primary bedroom
- Features: En Suite Bathroom, Walk-In Closet(s)
- Level: Second
- Dimensions: 15 x 13
Bedroom
- Level: Second
- Dimensions: 12 x 11
Bedroom
- Level: Second
- Dimensions: 12 x 11
Primary bathroom
- Features: Built-in Features, Solid Surface Counters
- Level: Second
Breakfast room nook
- Features: Breakfast Bar, Eat-in Kitchen
- Level: First
- Dimensions: 12 x 10
Other
- Features: Built-in Features, Solid Surface Counters
- Level: Second
Half bath
- Level: First
Kitchen
- Features: Eat-in Kitchen, Granite Counters, Pantry
- Level: First
- Dimensions: 12 x 10
Living room
- Level: First
- Dimensions: 15 x 11
Living room
- Level: Second
- Dimensions: 11 x 10
Utility room
- Level: First
Heating
- Central, Natural Gas
Cooling
- Central Air, Electric
Appliances
- Included: Dishwasher, Disposal, Gas Range, Microwave
- Laundry: Washer Hookup, Electric Dryer Hookup, Laundry in Utility Room
Features
- Decorative/Designer Lighting Fixtures, Eat-in Kitchen, Granite Counters, High Speed Internet, Pantry, Cable TV, Walk-In Closet(s)
- Flooring: Carpet, Tile, Wood
- Has basement: No
- Has fireplace: No
Interior area
- Total interior livable area: 1,610 sqft
Property
Parking
- Total spaces: 2
- Parking features: Driveway, Garage Faces Front, Garage, Garage Door Opener
- Attached garage spaces: 2
- Has uncovered spaces: Yes
Features
- Levels: Two
- Stories: 2
- Patio & porch: Deck
- Exterior features: Private Yard
- Pool features: None
- Fencing: Wood
Lot
- Size: 2,352 sqft
- Features: Backs to Greenbelt/Park, Sprinkler System
Details
- Parcel number: R1096100B02501
Construction
Type & style
- Home type: Townhouse
- Architectural style: Traditional
- Property subtype: Townhouse
- Attached to another structure: Yes
Materials
- Brick
- Foundation: Slab
- Roof: Composition
Condition
- Year built: 2016
Utilities & green energy
- Sewer: Public Sewer
- Water: Public
- Utilities for property: Electricity Available, Electricity Connected, Natural Gas Available, Phone Available, Sewer Available, Separate Meters, Water Available, Cable Available
Community & neighborhood
Security
- Security features: Firewall(s), Fire Sprinkler System, Smoke Detector(s)
Community
- Community features: Park, Trails/Paths, Community Mailbox, Sidewalks
Location
- Region: Plano
- Subdivision: Venetian Villas South
HOA & financial
HOA
- Has HOA: Yes
- HOA fee: $225 monthly
- Amenities included: Maintenance Front Yard
- Services included: Association Management, Insurance, Maintenance Grounds
- Association name: Goodwin & Company
- Association phone: 855-289-6007
Other
Other facts
- Listing terms: Cash,Conventional,FHA,VA Loan
Price history
| Date | Event | Price |
|---|---|---|
| 5/24/2024 | Sold | -- |
Source: NTREIS #20584840 Report a problem | ||
| 5/10/2024 | Pending sale | $425,000$264/sqft |
Source: NTREIS #20584840 Report a problem | ||
| 5/6/2024 | Contingent | $425,000$264/sqft |
Source: NTREIS #20584840 Report a problem | ||
| 5/2/2024 | Listed for sale | $425,000$264/sqft |
Source: NTREIS #20584840 Report a problem | ||
Public tax history
| Year | Property taxes | Tax assessment |
|---|---|---|
| 2025 | $5,334 -17.5% | $425,291 +11.1% |
| 2024 | $6,469 -2.1% | $382,635 0% |
| 2023 | $6,607 | $382,798 +21.6% |
| 2022 | -- | $314,797 +11.3% |
| 2021 | $5,703 +2.4% | $282,794 +2.8% |
| 2020 | $5,572 -1.6% | $275,050 -0.8% |
| 2019 | $5,663 -4.9% | $277,372 +0.7% |
| 2018 | $5,954 | $275,490 +67.3% |
| 2017 | -- | $164,708 |
| 2016 | -- | -- |
Find assessor info on the county website
Neighborhood: Los Rios

Nearby schools
GreatSchools rating
- 10/10Boggess Elementary SchoolGrades: PK-5Distance: 1.8 mi
- 4/10Armstrong Middle SchoolGrades: 6-8Distance: 1 mi
- 8/10Plano East Sr High SchoolGrades: 9-12Distance: 0.7 mi
Schools provided by the listing agent
- Elementary: Dooley
- Middle: Bowman
- High: Mcmillen
- District: Plano ISD
Source: NTREIS. This data may not be complete. We recommend contacting the local school district to confirm school assignments for this home.
Get a cash offer in 3 minutes
Find out how much your home could sell for in as little as 3 minutes with a no-obligation cash offer.
Estimated market value
$373,100
Get a cash offer in 3 minutes
Find out how much your home could sell for in as little as 3 minutes with a no-obligation cash offer.
Estimated market value
$373,100
- Texas
- Collin County
- Plano
- 75074
- Los Rios
- 2216 Wabash Way
Nearby cities
Nearby neighborhoods
Nearby zip codes
Other Plano Topics
