1% lender credit toward closing costs with the preferred lender!
Like-new, one-level home just minutes from Columbia State Community College. This open-concept floor plan offers easy living with upgraded flooring throughout and a spacious primary suite featuring a walk-in closet and granite finishes. Two secondary bedrooms have never been occupied and still show builder-fresh condition. The kitchen includes extended upgraded cabinetry and comes fully equipped with refrigerator, washer, and dryer — truly move-in ready. Convenient location close to shopping, schools, and major employers including GM and Ultium.
Closed
$340,000
2216 Zeva Cir, Columbia, TN 38401
3beds
1,436sqft
Single Family Residence, Residential
Built in 2022
7,405 Square Feet Lot
$337,800 Zestimate®
$237/sqft
$2,041 Estimated rent
Home value
$337,800
$314,000 - $361,000
$2,041/mo
Zestimate® history
Owner options
List your home for rent
$2,041/mo
Rent Zestimate®
Find your next renter with Zillow Rental Manager. Plus, with online applications, you can quickly screen prospective tenants – for free.
$2,041/mo
Rent Zestimate®
Refinance and save
$2,032/mo
Est. payment
Refinancing to a lower rate could help reduce your monthly payments and save thousands over the life of the loan.
$2,032/mo
Est. payment
Explore your selling options
Work with a Zillow partner agent
Leverage their expertise and Zillow's premium Showcase listings to get your home seen by more buyers.
Get startedList with your own agent
Get your home in front of millions of buyers by listing it on Zillow.
Learn how to do itSell it yourself
Take full control of how buyers see your home on Zillow by listing For Sale by Owner (FSBO).
List your homeWhat's special
Zillow last checked:
Listing updated:
Listed by:
Mindy Hoover 615-585-9946,
Synergy Realty Network, LLC
Bought with:
Laura Grzegorczyk, 326494
Synergy Realty Network, LLC
Jennifer Pippin, 328155
Synergy Realty Network, LLC
Source: RealTracs MLS as distributed by MLS GRID,MLS#: 3131649
Facts & features
Interior
Bedrooms & bathrooms
- Bedrooms: 3
- Bathrooms: 2
- Full bathrooms: 2
- Main level bedrooms: 3
Bedroom 1
- Features: Suite
- Level: Suite
- Area: 192 Square Feet
- Dimensions: 16x12
Bedroom 2
- Area: 121 Square Feet
- Dimensions: 11x11
Bedroom 3
- Area: 121 Square Feet
- Dimensions: 11x11
Primary bathroom
- Features: Double Vanity
- Level: Double Vanity
Kitchen
- Area: 150 Square Feet
- Dimensions: 10x15
Living room
- Features: Combination
- Level: Combination
- Area: 288 Square Feet
- Dimensions: 18x16
Heating
- Central
Cooling
- Central Air
Appliances
- Included: Built-In Gas Oven, Dishwasher, Disposal, Dryer, Microwave, Refrigerator, Stainless Steel Appliance(s), Washer
- Laundry: Electric Dryer Hookup, Washer Hookup
Features
- Ceiling Fan(s), Open Floorplan, Pantry, Walk-In Closet(s), High Speed Internet, Kitchen Island
- Flooring: Carpet, Vinyl
- Basement: None
- Has fireplace: No
Interior area
- Total structure area: 1,436
- Total interior livable area: 1,436 sqft
- Finished area above ground: 1,436
Property
Parking
- Total spaces: 6
- Parking features: Garage Faces Front, Concrete
- Attached garage spaces: 2
- Uncovered spaces: 4
Features
- Levels: One
- Stories: 1
- Patio & porch: Patio
Lot
- Size: 7,405 Square Feet
- Dimensions: 55 x 115 IRR
- Features: Cleared
- Topography: Cleared
Details
- Parcel number: 101G C 07700 000
- Special conditions: Standard
- Other equipment: Air Purifier
Construction
Type & style
- Home type: SingleFamily
- Architectural style: Ranch
- Property subtype: Single Family Residence, Residential
Materials
- Vinyl Siding
- Roof: Shingle
Condition
- New construction: No
- Year built: 2022
Utilities & green energy
- Sewer: Public Sewer
- Water: Public
- Utilities for property: Water Available, Cable Connected
Green energy
- Energy efficient items: Water Heater, Windows
Community & HOA
Community
- Security: Carbon Monoxide Detector(s), Smoke Detector(s)
- Subdivision: Armstrong Meadows Sec 4
HOA
- Has HOA: Yes
- Services included: Maintenance Grounds
- HOA fee: $50 annually
Location
- Region: Columbia
Financial & listing details
- Price per square foot: $237/sqft
- Tax assessed value: $275,800
- Annual tax amount: $1,886
- Date on market: 2/17/2026
Price history
| Date | Event | Price |
|---|---|---|
| 4/1/2026 | Sold | $340,000-2.9%$237/sqft |
Source:  RealTracs MLS as distributed by MLS GRID #3131649 Report a problem RealTracs MLS as distributed by MLS GRID #3131649 Report a problem | ||
| 3/9/2026 | Pending sale | $350,000$244/sqft |
Source: RealTracs MLS as distributed by MLS GRID #3131649 Report a problem | ||
| 2/18/2026 | Listed for sale | $350,000+2.9%$244/sqft |
Source: RealTracs MLS as distributed by MLS GRID #3131649 Report a problem | ||
| 1/23/2026 | Listing removed | $340,000$237/sqft |
Source: RealTracs MLS as distributed by MLS GRID #2972992 Report a problem | ||
| 11/11/2025 | Price change | $340,000-2.9%$237/sqft |
Source: RealTracs MLS as distributed by MLS GRID #2972992 Report a problem | ||
| 10/8/2025 | Price change | $350,000-2.2%$244/sqft |
Source: RealTracs MLS as distributed by MLS GRID #2972992 Report a problem | ||
| 8/14/2025 | Listed for sale | $358,000+14.1%$249/sqft |
Source: RealTracs MLS as distributed by MLS GRID #2972992 Report a problem | ||
| 11/30/2022 | Sold | $313,676$218/sqft |
Source: Public Record Report a problem | ||
Public tax history
| Year | Property taxes | Tax assessment |
|---|---|---|
| 2025 | $1,886 | $68,950 |
| 2024 | $1,886 | $68,950 |
| 2023 | $1,886 +359.7% | $68,950 +359.7% |
| 2022 | $410 | $15,000 |
Find assessor info on the county website
Neighborhood: 38401
Nearby homes
- $353,8803 bd3 ba1.9k sqft2337 Zeva Cir LOT 244, Columbia, TN 38401Sold

- $359,9893 bd3 ba1.9k sqft1976 Susan Rd, Columbia, TN 38401Sold
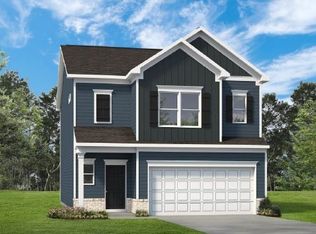
- $363,2803 bd3 ba1.9k sqft1972 Susan Rd LOT 320, Columbia, TN 38401Sold
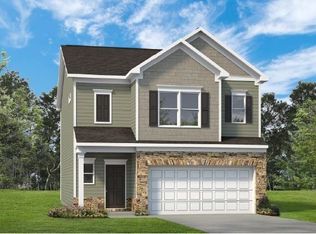
- $359,9894 bd3 ba1.9k sqft1861 Holdens Holw, Columbia, TN 38401Sold
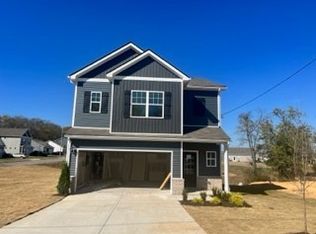
- $379,5113 bd3 ba1.9k sqft1961 Susan Rd, Columbia, TN 38401Sold
- $380,0354 bd3 ba1.9k sqft1234 Holdens Holw LOT 254, Columbia, TN 38401Sold
- $331,8803 bd2 ba1.2k sqft252 Holdens Holw LOT 252, Columbia, TN 38401Sold
- $411,5003 bd3 ba1.9k sqft1973 Susan Rd LOT 233, Columbia, TN 38401Off Market
Nearby schools
GreatSchools rating
- 9/10J E Woodard Elementary SchoolGrades: PK-4Distance: 1.4 mi
- 4/10Whitthorne Middle SchoolGrades: 5-8Distance: 1.8 mi
- 4/10Columbia Central High SchoolGrades: 9-12Distance: 1.9 mi
Schools provided by the listing agent
- Elementary: J E Woodard Elementary
- Middle: Whitthorne Middle School
- High: Columbia Central High School
Source: RealTracs MLS as distributed by MLS GRID. This data may not be complete. We recommend contacting the local school district to confirm school assignments for this home.
Get a cash offer in 3 minutes
Find out how much your home could sell for in as little as 3 minutes with a no-obligation cash offer.
Estimated market value
$337,800
Get a cash offer in 3 minutes
Find out how much your home could sell for in as little as 3 minutes with a no-obligation cash offer.
Estimated market value
$337,800
- Tennessee
- Maury County
- Columbia
- 38401
- 2216 Zeva Cir
Nearby cities
Nearby zip codes
Other Columbia Topics
