Skip main navigation
Sold for $565,000
  • $565,000

    22160 Cumberland Dr, Northville, MI 48167

    4beds
    2,088sqft
    Single Family Residence
    Built in 1976
    0.32 Acres Lot
    $576,400 Zestimate®
    $271/sqft
    $3,172 Estimated rent

    Home value

    $576,400

    $536,000 - $617,000

    $3,172/mo

    Zestimate® history
    Loading
    Loading...

    Owner options

    List your home for rent

    $3,172/mo

    Rent Zestimate®

    Find your next renter with Zillow Rental Manager. Plus, with online applications, you can quickly screen prospective tenants – for free.

    Learn more

    $3,172/mo

    Rent Zestimate®

    Refinance and save

    $3,823/mo

    Est. payment

    Refinancing to a lower rate could help reduce your monthly payments and save thousands over the life of the loan.

    See today's rates

    $3,823/mo

    Est. payment

    Explore your selling options

    Work with a Zillow partner agent

    Leverage their expertise and Zillow's premium Showcase listings to get your home seen by more buyers.

    Get started

    List with your own agent

    Get your home in front of millions of buyers by listing it on Zillow.

    Learn how to do it

    Sell it yourself

    Take full control of how buyers see your home on Zillow by listing For Sale by Owner (FSBO).

    List your home

    What's special

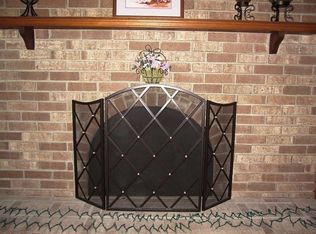
    Charming, move in ready home! This beautifully maintained home offers an inviting atmosphere with spacious rooms and plenty of natural light. Situated in a quiet, family-friendly neighborhood, highly sought after North Hills! This 4 bedroom, 2.5 bathroom home has been thoughtfully updated and offers an expansive layout. From the grand two-story foyer to the stunning hardwood floors throughout, every detail has been carefully considered. Formal living and dining room open up to the renovated kitchen with stainless steel appliances, custom backsplash and granite countertops. Cozy family room with updated fireplace and custom surround features sliding door to patio with Marygrove awning. Upper level features bedrooms with ceiling fans, neutral paint throughout, and an beautifully updated full bath. Master suite with private updated bathroom with European shower glass door. Partly finished basement awaiting your finishing touches offers more room to entertain. The private backyard offers a peaceful atmosphere while the location places you just minutes away from parks, shops, and all that Northville has to offer. Located in award winning Northville school district! Other updates and items of interest include: newer furnace & A/C (2020), all windows and sliding door are from Wallside Window and are still under 35-year transferable warranty, square back patio has footings for a future addition, Simplisafe alarm system, water powered sump backup system, home is wired for portable generator usage, with transfer box in basement and plug on back of house. (Generator is not included with house but is available.) Kitchen update 2010, master bath remodel 2009, main second floor bath remodel 2019, first floor half bath update 2011, and Marygrove retractable awing 2014.

    Zillow last checked:

    Listing updated:

    Listed by:

    James J DiMora 248-505-7728,

    Keller Williams Advantage

    Bought with:

    William Gardner Jr, 6501415328

    @properties Christie's Int'l RE Northville

    Source: Realcomp II,MLS#: 20251007453MLS Logo

    Facts & features

    Interior

    Bedrooms & bathrooms
    • Bedrooms: 4
    • Bathrooms: 3
    • Full bathrooms: 2
    • 1/2 bathrooms: 1
    Primary bedroom
    • Level: Second
    • Area: 187
    • Dimensions: 17 X 11
    Bedroom
    • Level: Second
    • Area: 130
    • Dimensions: 13 X 10
    Bedroom
    • Level: Second
    • Area: 143
    • Dimensions: 11 X 13
    Bedroom
    • Level: Second
    • Area: 120
    • Dimensions: 12 X 10
    Primary bathroom
    • Level: Second
    Other
    • Level: Second
    Other
    • Level: Entry
    Other
    • Level: Entry
    • Area: 80
    • Dimensions: 10 X 8
    Dining room
    • Level: Entry
    • Area: 143
    • Dimensions: 13 X 11
    Family room
    • Level: Entry
    • Area: 234
    • Dimensions: 18 X 13
    Kitchen
    • Level: Entry
    • Area: 130
    • Dimensions: 13 X 10
    Laundry
    • Level: Entry
    • Area: 63
    • Dimensions: 9 X 7
    Living room
    • Level: Entry
    • Area: 204
    • Dimensions: 17 X 12
    Heating
    • Forced Air, Natural Gas
    Cooling
    • Ceiling Fans, Central Air
    Appliances
    • Included: Dishwasher, Disposal, Free Standing Gas Oven, Free Standing Refrigerator, Microwave, Stainless Steel Appliances
    Features
    • Entrance Foyer, High Speed Internet
    • Basement: Full,Unfinished
    • Has fireplace: Yes
    • Fireplace features: Family Room, Wood Burning
    Interior area
    • Total interior livable area: 2,088 sqft
    • Finished area above ground: 2,088

    Property

    Parking
    • Total spaces: 2
    • Parking features: Two Car Garage, Attached, Direct Access, Electricityin Garage, Garage Door Opener
    • Attached garage spaces: 2
    Features
    • Levels: Two
    • Stories: 2
    • Entry location: GroundLevel
    • Patio & porch: Patio, Porch
    • Exterior features: Awnings
    • Pool features: None
    Lot
    • Size: 0.32 Acres
    • Dimensions: 88.15 x 157.9
    Details
    • Parcel number: 2234201013
    • Special conditions: Short Sale No,Standard

    Construction

    Type & style
    • Home type: SingleFamily
    • Architectural style: Colonial
    • Property subtype: Single Family Residence
    Materials
    • Aluminum Siding, Brick
    • Foundation: Basement, Poured
    Condition
    • New construction: No
    • Year built: 1976

    Utilities & green energy

    • Sewer: Sewer At Street
    • Water: Waterat Street

    Community & HOA

    Community
    • Features: Sidewalks
    • Subdivision: NORTH HILLS ESTATES
    HOA
    • Has HOA: Yes
    • HOA fee: $60 annually
    Location
    • Region: Northville

    Financial & listing details

    • Price per square foot: $271/sqft
    • Tax assessed value: $199,850
    • Annual tax amount: $4,766
    • Date on market: 6/14/2025
    • Cumulative days on market: 5 days
    • Listing agreement: Exclusive Right To Sell
    • Listing terms: Cash,Conventional
    • Exclusions: Exclusion(s) Exist

    Price history

    DateEventPrice
    7/8/2025Sold$565,000+7.6%$271/sqft
    Source: Realcomp II #20251007453 Report a problem
    6/16/2025Pending sale$524,900$251/sqft
    Source: Realcomp II #20251007453 Report a problem
    6/14/2025Listed for sale$524,900$251/sqft
    Source: Realcomp II #20251007453 Report a problem

    Public tax history

    YearProperty taxesTax assessment
    2025-- $203,680 +1.9%
    2024-- $199,850 +6.8%
    2023-- $187,050 +6.1%
    2022-- $176,220 +0.1%
    2021-- $176,000 +4.5%
    2020-- $168,400 +3.5%
    2019-- $162,650 +10.9%
    2015-- $146,600 +6%
    2014-- $138,250 +31.2%
    2011-- $105,350 -19.5%
    2010-- $130,950
    2009-- $130,950 -2.9%
    2003-- $134,800 +5.6%
    2002-- $127,650 +27.5%
    2001$3,005 +3.3%$100,080 +3.2%
    2000$2,909 $96,980
    Find assessor info on the county website

    Neighborhood: 48167

    Nearby schools

    GreatSchools rating
    Get a cash offer in 3 minutes
    Find out how much your home could sell for in as little as 3 minutes with a no-obligation cash offer.
    Estimated market value
    $576,400
    Get a cash offer in 3 minutes
    Find out how much your home could sell for in as little as 3 minutes with a no-obligation cash offer.
    Estimated market value
    $576,400