DESIGNER'S PERSONAL RESIDENCE, REMODELED & GORGEOUS! Wish you could buy a model home with its beautifully selected finishes? Here's your chance! No detail's been overlooked in this better than a model, spectacular designer home in the Saddle Rock Golf community! Beautiful landscaping draws you to the welcoming covered front porch on this quiet, cul-de-sac street. Soaring ceilings & abundant windows showcase the stunning hardwood flooring & the spacious living & dining rooms. Enjoy entertaining? The kitchen is exceptional with an enormous seating/serving island, quality cabinets & drawers galore, wall oven & microwave plus gas range with warming drawer & hood. You’ll appreciate the stunning quartz counters, the large walk-in pantry & the butler’s pantry with wine cooler, leading to the dining room with bay window & ship lap ceiling. A full wall of windows at the breakfast nook offers beautiful back yard views with access to the expansive back deck, offering wonderful outdoor living year-round. There’s room for a crowd in the awesome family room with 2 story ceiling height & striking linear fireplace, generating ample heat for cozy evenings with family & friends. But the star of the show may be the main floor primary retreat with fireplace, updated 5-piece primary bath & large walk-in closet with custom built-ins for easy organization! The 2nd floor loft overlooks the family room & offers flexibility as an office, playroom, tech center & more. Three additional bedrooms & 2 updated baths complete this level including an oversized space currently used as a home gym. Take note of the updated main floor laundry/mud room with shiplap wainscoting, sink, beautiful tile floor & included stackable washer & dryer. The huge basement offers room to expand with multiple daylight & egress windows plus bath rough-in. Newer HVAC, roof & exterior paint. Low HOA fees include 2 community pools, tennis/pickleball courts, clubhouse, parks, trails, trash & recycling. Schedule a tour!
Sold for $955,000
$955,000
22161 E Quarto Place, Aurora, CO 80016
4beds
5,308sqft
Single Family Residence
Built in 1999
8,233 Square Feet Lot
$892,000 Zestimate®
$180/sqft
$4,137 Estimated rent
Home value
$892,000
$847,000 - $937,000
$4,137/mo
Zestimate® history
Owner options
List your home for rent
$4,137/mo
Rent Zestimate®
Find your next renter with Zillow Rental Manager. Plus, with online applications, you can quickly screen prospective tenants – for free.
$4,137/mo
Rent Zestimate®
Refinance and save
$5,914/mo
Est. payment
Refinancing to a lower rate could help reduce your monthly payments and save thousands over the life of the loan.
$5,914/mo
Est. payment
Explore your selling options
Work with a Zillow partner agent
Leverage their expertise and Zillow's premium Showcase listings to get your home seen by more buyers.
Get startedList with your own agent
Get your home in front of millions of buyers by listing it on Zillow.
Learn how to do itSell it yourself
Take full control of how buyers see your home on Zillow by listing For Sale by Owner (FSBO).
List your homeWhat's special
Zillow last checked:
Listing updated:
Listed by:
Kathleen Surges 303-981-6170 kathleen.surges@compass.com,
Compass - Denver,
Michael Surges 303-981-7872,
Compass - Denver
Bought with:
Rima Garkow, 100065765
Brookshire Homes Realty
Source: REcolorado as distributed by MLS GRID,MLS#: 4022783
Facts & features
Interior
Bedrooms & bathrooms
- Bedrooms: 4
- Bathrooms: 4
- Full bathrooms: 2
- 3/4 bathrooms: 1
- 1/2 bathrooms: 1
- Main level bathrooms: 2
- Main level bedrooms: 1
Primary bedroom
- Description: Main Floor Primary Retreat, Vaulted Ceiling, Fireplace, Private Access To Back Deck, Plantation Shutters, Hardwood Floor
- Level: Main
- Area: 247 Square Feet
- Dimensions: 13 x 19
Bedroom
- Description: Bedroom 2, Shares J&J Bath, New Carpet
- Level: Upper
- Area: 110 Square Feet
- Dimensions: 11 x 10
Bedroom
- Description: Bedroom 3, Shares J&J Bath, New Carpet
- Level: Upper
- Area: 182 Square Feet
- Dimensions: 14 x 13
Bedroom
- Description: Bedroom 4, Oversized, Currently Used As Home Gym, New Carpet
- Level: Upper
- Area: 238 Square Feet
- Dimensions: 17 x 14
Primary bathroom
- Description: Beautifully Updated! Travertine Tile, Updated Cabinets, Counters, Undermount Sinks, Lighting, Tile, Shower, Custom Closet Built-Ins
- Level: Main
- Area: 190 Square Feet
- Dimensions: 19 x 10
Bathroom
- Description: Jack & Jill Bath, Shared By Bedrooms 2 & 3, Tile Floor
- Level: Upper
Bathroom
- Description: Large Bath With Shower Adjacent To Bedroom 4, Tile Floor
- Level: Upper
- Area: 64 Square Feet
- Dimensions: 8 x 8
Bathroom
- Description: Updated Main Floor Powder Room With Vanity
- Level: Main
- Area: 20 Square Feet
- Dimensions: 5 x 4
Bonus room
- Description: Huge Unfinished Basement, Multiple Daylight & Egress Windows, Bath Rough-In
- Level: Basement
Dining room
- Description: Bay Window, Ship Lap Ceiling, Updated Light Fixture, Butler's Pantry With Wine Cooler, Plantation Shutters, New Carpet
- Level: Main
- Area: 160 Square Feet
- Dimensions: 10 x 16
Family room
- Description: 2 Story Ceiling Height, Shiplap Surround At Fireplace, Full Wall Of Windows, Plantation Shutters, Hardwood Floor
- Level: Main
- Area: 390 Square Feet
- Dimensions: 26 x 15
Kitchen
- Description: Spectacular! Huge Island, Farm Sink, Wall Oven Plus Gas Range With Warming Drawer & Hood, Full Extension Drawers, Soft Close Cabs, Under Cab Lighting, Pull Out Shelves, Large Breakfast Nook, Updated Everything!
- Level: Main
- Area: 350 Square Feet
- Dimensions: 25 x 14
Laundry
- Description: Main Floor Laundry/Mud Room, Shiplap Wainscoting, Tile Floor, Sink, Washer & Dryer Included
- Level: Main
- Area: 55 Square Feet
- Dimensions: 5 x 11
Living room
- Description: Overlooks Front Yard, Plantation Shutters, New Carpet
- Level: Main
- Area: 182 Square Feet
- Dimensions: 13 x 14
Office
- Description: Loft/Bonus Space, Currently Used As Office, New Carpet
- Level: Upper
- Area: 182 Square Feet
- Dimensions: 13 x 14
Heating
- Forced Air
Cooling
- Central Air
Appliances
- Included: Convection Oven, Dishwasher, Disposal, Double Oven, Dryer, Gas Water Heater, Microwave, Oven, Range, Range Hood, Refrigerator, Self Cleaning Oven, Warming Drawer, Washer, Wine Cooler
Features
- Built-in Features, Ceiling Fan(s), Eat-in Kitchen, Entrance Foyer, Five Piece Bath, High Ceilings, High Speed Internet, Jack & Jill Bathroom, Kitchen Island, Open Floorplan, Pantry, Primary Suite, Quartz Counters, Smoke Free, Sound System, Tile Counters, Vaulted Ceiling(s), Walk-In Closet(s)
- Flooring: Carpet, Stone, Tile, Wood
- Windows: Bay Window(s), Double Pane Windows, Window Coverings, Window Treatments
- Basement: Bath/Stubbed,Daylight,Full,Unfinished
- Number of fireplaces: 2
- Fireplace features: Electric, Family Room, Master Bedroom
Interior area
- Total structure area: 5,308
- Total interior livable area: 5,308 sqft
- Finished area above ground: 3,225
- Finished area below ground: 0
Property
Parking
- Total spaces: 3
- Parking features: Concrete, Dry Walled, Electric Vehicle Charging Station(s), Insulated Garage, Lighted, Storage
- Attached garage spaces: 3
Features
- Levels: Two
- Stories: 2
- Patio & porch: Covered, Deck, Front Porch
- Exterior features: Garden, Gas Valve, Lighting, Private Yard, Rain Gutters
- Fencing: Full
Lot
- Size: 8,233 Square Feet
- Features: Cul-De-Sac, Irrigated, Landscaped, Level, Many Trees, Sprinklers In Front, Sprinklers In Rear
Details
- Parcel number: 033900219
- Zoning: SFR
- Special conditions: Standard
Construction
Type & style
- Home type: SingleFamily
- Architectural style: Contemporary
- Property subtype: Single Family Residence
Materials
- Frame, Stone, Wood Siding
- Foundation: Structural
- Roof: Composition
Condition
- Updated/Remodeled
- Year built: 1999
Details
- Builder name: Alpert Homes
- Warranty included: Yes
Utilities & green energy
- Sewer: Public Sewer
- Water: Public
- Utilities for property: Cable Available, Electricity Connected, Internet Access (Wired), Natural Gas Connected
Community & HOA
Community
- Security: Carbon Monoxide Detector(s), Smoke Detector(s)
- Subdivision: Saddle Rock Golf, Troon Creek
HOA
- Has HOA: Yes
- Amenities included: Clubhouse, Park, Playground, Pool, Tennis Court(s), Trail(s)
- Services included: Recycling, Trash
- HOA fee: $400 annually
- HOA name: Saddle Rock South
- HOA phone: 303-928-7670
- Second HOA name: Saddle Rock South Authority
- Second HOA phone: 303-858-1800
Location
- Region: Aurora
Financial & listing details
- Price per square foot: $180/sqft
- Tax assessed value: $833,300
- Annual tax amount: $5,486
- Date on market: 6/2/2024
- Listing terms: Cash,Conventional,FHA,Jumbo,VA Loan
- Exclusions: Living Room Floating Shelves, Attached Tv`s At Family Room, Primary Bedroom, Primary Bath, Home Gym, Basement, Rear Deck And Garage (Tv Mounts Stay), Garage Rubbermaid Storage Rack System And Bike Racks, Grill, Electric Car Charger
- Ownership: Individual
- Electric utility on property: Yes
- Road surface type: Paved
Price history
| Date | Event | Price |
|---|---|---|
| 7/25/2024 | Sold | $955,000+0.5%$180/sqft |
Source:  REcolorado as distributed by MLS GRID #4022783 Report a problem REcolorado as distributed by MLS GRID #4022783 Report a problem | ||
| 6/20/2024 | Pending sale | $950,000$179/sqft |
Source: REcolorado as distributed by MLS GRID #4022783 Report a problem | ||
| 6/13/2024 | Price change | $950,000-2.1%$179/sqft |
Source: REcolorado as distributed by MLS GRID #4022783 Report a problem | ||
| 6/2/2024 | Listed for sale | $970,000+145.6%$183/sqft |
Source: REcolorado as distributed by MLS GRID #4022783 Report a problem | ||
| 9/8/2009 | Sold | $395,000-0.8%$74/sqft |
Source: Agent Provided Report a problem | ||
| 3/10/2009 | Price change | $398,000-2.5%$75/sqft |
Source: Listhub #762203 Report a problem | ||
| 2/11/2009 | Price change | $408,000-0.5%$77/sqft |
Source: Listhub #762203 Report a problem | ||
| 1/9/2009 | Price change | $410,000-2.4%$77/sqft |
Source: Listhub #762203 Report a problem | ||
| 7/22/2008 | Listed for sale | $420,000+8.4%$79/sqft |
Source: Vflyer Report a problem | ||
| 11/19/2007 | Sold | $387,500-7.7%$73/sqft |
Source: Public Record Report a problem | ||
| 11/21/2002 | Sold | $420,000+6.6%$79/sqft |
Source: Public Record Report a problem | ||
| 5/10/2000 | Sold | $394,070$74/sqft |
Source: Public Record Report a problem | ||
Public tax history
| Year | Property taxes | Tax assessment |
|---|---|---|
| 2025 | $5,160 -5.9% | $52,081 +2.3% |
| 2024 | $5,486 +24.3% | $50,900 -7.6% |
| 2023 | $4,413 -1.4% | $55,114 +37.2% |
| 2022 | $4,473 | $40,165 -2.8% |
| 2021 | -- | $41,320 -2.3% |
| 2020 | $4,618 +7.7% | $42,278 |
| 2019 | $4,290 | $42,278 +10% |
| 2018 | $4,290 +0.9% | $38,448 |
| 2017 | $4,251 | $38,448 +5.1% |
| 2016 | -- | $36,576 |
| 2015 | -- | $36,576 +18.1% |
| 2014 | $4,133 +7.2% | $30,964 +2.7% |
| 2013 | $3,856 | $30,150 |
| 2012 | -- | $30,150 |
| 2011 | $3,719 +1.9% | $30,150 -3.6% |
| 2010 | $3,651 -13.7% | $31,270 |
| 2009 | $4,232 | $31,270 -8.6% |
| 2008 | -- | $34,204 |
| 2007 | -- | $34,204 +8.3% |
| 2006 | -- | $31,593 |
| 2005 | -- | $31,593 -9.5% |
| 2002 | $4,481 +5.9% | $34,900 +6.5% |
| 2001 | $4,230 | $32,770 |
Find assessor info on the county website
Neighborhood: Saddle Rock Golf Club
Nearby homes
- $763,4004 bd4 ba2.8k sqft22171 E Quarto Pl, Aurora, CO 80016Off Market
- $979,6004 bd5 ba4.9k sqft22141 E Quarto Pl, Aurora, CO 80016Off Market
- $835,5004 bd3 ba4.8k sqft22172 E Quarto Pl, Aurora, CO 80016Off Market
- $962,4006 bd4 ba5.1k sqft22121 E Quarto Pl, Aurora, CO 80016Off Market
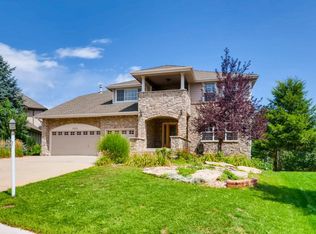
- $905,3006 bd6 ba3.8k sqft6980 S Rome St, Aurora, CO 80016Off Market
- $773,6004 bd4 ba3.1k sqft22181 E Quarto Pl, Aurora, CO 80016Off Market
- $898,0005 bd5 ba4.6k sqft22152 E Quarto Pl, Aurora, CO 80016Off Market
- $829,1004 bd4 ba3.5k sqft6970 S Rome St, Aurora, CO 80016Off Market
Nearby schools
GreatSchools rating
- 7/10Creekside Elementary SchoolGrades: PK-5Distance: 1.5 mi
- 6/10Liberty Middle SchoolGrades: 6-8Distance: 0.8 mi
- 9/10Grandview High SchoolGrades: 9-12Distance: 0.9 mi
Schools provided by the listing agent
- Elementary: Creekside
- Middle: Liberty
- High: Grandview
- District: Cherry Creek 5
Source: REcolorado as distributed by MLS GRID. This data may not be complete. We recommend contacting the local school district to confirm school assignments for this home.
Get a cash offer in 3 minutes
Find out how much your home could sell for in as little as 3 minutes with a no-obligation cash offer.
Estimated market value
$892,000
Get a cash offer in 3 minutes
Find out how much your home could sell for in as little as 3 minutes with a no-obligation cash offer.
Estimated market value
$892,000
- Colorado
- Arapahoe County
- Aurora
- 80016
- Saddle Rock Golf Club
- 22161 E Quarto Place
Nearby cities
Nearby neighborhoods
Nearby zip codes
Other Aurora Topics
